
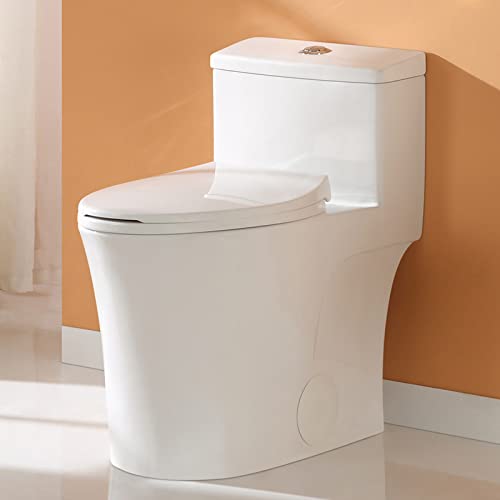

Where Does Toilet Water Go After You Flush
Buying Guides4.6
When you flush, where does it go? Follow toilet water from the bowl through the trap, drain, and stack to a septic…
Read the guidePublished building-code minimums, architect-recommended clearances, and real-world square footage for every bathroom type -- so you plan your remodel or new build with confidence.
A half bath needs at least 11 to 20 sq ft; a three-quarter bath 35 to 45 sq ft; a full bath 40 to 60 sq ft; and a master suite bathroom 80 to 160 sq ft or more. IRC 2021 requires a minimum 30-inch toilet clearance side-to-side and 21-inch knee room in front.
The toilet you choose must physically fit the rough-in distance (typically 10, 12, or 14 inches from the finished wall to the center of the drain) and leave the code-required clearances on all sides. An elongated bowl, for example, projects roughly 2 inches farther from the wall than a round bowl, which can make it unusable in a tight half bath. Knowing your bathroom type and exact square footage before shopping prevents costly returns.
Most homeowners know roughly whether they have a "small" or "large" bathroom, but the specific square footage and fixture clearances directly determine which toilet models will work, whether a bidet attachment fits, and whether a planned renovation will pass inspection. This guide covers every bathroom category from the smallest powder room to the most generously proportioned master suite, with published minimum dimensions, architect-recommended targets, and the toilet specs that align with each space.
For recommendations on which specific models perform best once you know your space, see our best flushing toilets roundup, which ranks every major model by MaP flush score and EPA WaterSense compliance.
The International Residential Code (IRC) 2021, Section R307, mandates a minimum 30-inch clearance measured from the toilet centerline to any side wall or obstruction, and at least 21 inches of clear floor space in front of the toilet. ADA compliance (ANSI 117.1) requires 18 inches from the toilet centerline to the nearest side wall and a 60-inch turning radius in front. Local codes may be stricter, so always verify with your jurisdiction before finishing walls.
Building codes set a legal floor, not a comfort floor. Below are the key IRC 2021 toilet-specific requirements that govern how small a bathroom can legally be:
| Clearance / Measurement | IRC 2021 Minimum | Architect Recommended | ADA / ANSI 117.1 |
|---|---|---|---|
| Centerline to side wall | 15 in | 18 in | 18 in (min 17 in) |
| Centerline to opposite side wall | 15 in | 18 in | 18 in |
| Clear floor space in front of toilet | 21 in | 30 in | 60 in (turning radius) |
| Toilet centerline to edge of vanity | 15 in | 18 in | 18 in |
| Door swing clearance | Not specified (general egress) | No overlap with fixtures | 32 in clear opening |
| Ceiling height above toilet | 6 ft 8 in (general room) | 8 ft | 8 ft (accessible) |
The 30-inch total side-to-side clearance in the IRC (15 inches on each side of centerline) sounds generous but collapses quickly when you account for vanity cabinets, towel bars, and framed walls. Architects routinely add 3 to 6 inches per side beyond code minimum to prevent what they call the "elbow trap," where the user's arms graze both walls when seated. If your rough-in measurements leave only code-minimum clearances, consider a compact elongated bowl (roughly 28 to 29 inches from wall to front rim) rather than a standard elongated (about 30 to 31 inches).
A half bath contains only a toilet and a sink. The IRC minimum that allows both fixtures to meet code clearances works out to roughly 11 square feet, but the functional sweet spot used by most builders is 18 to 24 square feet (approximately 3 x 6 feet to 4 x 6 feet). In this footprint, a round-front toilet or a compact elongated model is almost always required.
The half bath -- also called a powder room or guest bath -- is the smallest bathroom category. Because it has no tub or shower, it can technically fit into a very small footprint, but it must still satisfy code clearances for both the toilet and the lavatory. Here is how the square footage breaks down in practice:
| Half Bath Size | Approx Dimensions | Sq Ft | Toilet Bowl Type | Notes |
|---|---|---|---|---|
| Absolute minimum (code only) | 3 ft x 3.5 ft | ~11 sq ft | Round (16.5 in projection) | Tight; sink must be pedestal or wall-hung |
| Small but livable | 3 ft x 6 ft | ~18 sq ft | Round or compact elongated | Common in older row homes |
| Builder standard | 4 ft x 5 ft | ~20 sq ft | Compact elongated | Allows a small vanity cabinet |
| Comfortable powder room | 5 ft x 5 ft | ~25 sq ft | Standard elongated | Sufficient for pedestal sink + mirror |
For a half bath at 18 to 24 square feet, the TOTO Drake II with its 28.5-inch elongated bowl is often cited in owner reviews as a comfortable fit when the rough-in is 12 inches and the front clearance is 24 inches or more. The American Standard Cadet 3 round-front version (roughly 16.5 inches of bowl projection) handles the tightest powder rooms. Both carry EPA WaterSense certification at 1.28 GPF.
For related installation considerations, see our toilet rough-in guide for measuring your drain position before ordering.
A three-quarter bath includes a toilet, sink, and shower but no bathtub. Standard dimensions run 35 to 45 square feet, with a common layout of 5 x 7 feet or 5 x 8 feet. The shower stall itself requires a minimum 30 x 30-inch interior per IRC, though 36 x 36 inches is the functional minimum most builders use.
The three-quarter bath is popular in secondary bedrooms, basement conversions, and guest suites where a tub is not needed. Because the shower stall is narrower than a tub alcove, the overall footprint is smaller than a full bath. Here are the common layouts:
| Three-Quarter Bath Layout | Dimensions | Sq Ft | Shower Size | Best For |
|---|---|---|---|---|
| Minimum IRC-compliant | 4 ft x 8 ft | 32 sq ft | 30 x 30 in | Basement conversion |
| Builder standard | 5 ft x 7 ft | 35 sq ft | 36 x 36 in | Secondary bedroom |
| Comfortable layout | 5 ft x 8 ft | 40 sq ft | 36 x 48 in | Guest suite |
| Generous three-quarter | 6 ft x 8 ft | 48 sq ft | 48 x 48 in | In-law suite |
In a 5 x 7 three-quarter bath, the toilet typically sits on the short wall opposite the shower, with a single vanity running along the long wall. Elongated toilets work comfortably at this size. The TOTO Drake (12-inch rough-in, 1.6 GPF standard) and the Kohler Highline (available in 1.28 GPF WaterSense) are commonly specified in three-quarter baths because their 17 to 17.5-inch seat heights match ADA comfort-height requirements without requiring extra footprint.
Three-quarter baths are the fastest-growing bathroom type in new construction because they serve the functional needs of most secondary occupants without the square footage of a full bath. NAHB data from 2023 showed 54 percent of new single-family homes included at least one three-quarter bath versus a full bath in secondary bedrooms. The toilet choice matters here because the fixture is visible from both the shower and the doorway -- compact, wall-hung tanks or skirted designs (like the TOTO UltraMax II or Woodbridge T-0001) add visual breathing room in tighter layouts.
A full bath includes toilet, sink, and a tub (or tub-shower combination). The most common layout is 5 x 8 feet (40 sq ft), which fits a standard 60-inch tub alcove on the short wall. Many builders now use 5 x 10 feet (50 sq ft) for a more comfortable layout with a double vanity or separate tub and shower.
The 5 x 8 full bath has been the de facto builder standard in the United States since the mid-20th century. It fits a 60 x 30-inch tub, a 24 to 30-inch single vanity, and a toilet with code-minimum clearances. Here is how full bath dimensions scale up from that baseline:
| Full Bath Type | Dimensions | Sq Ft | Tub Size | Vanity Width |
|---|---|---|---|---|
| Minimum (galley layout) | 5 ft x 7 ft | 35 sq ft | 54 x 27 in | Single 18 in |
| Builder standard | 5 ft x 8 ft | 40 sq ft | 60 x 30 in | Single 24 to 30 in |
| Comfortable family bath | 5 ft x 10 ft | 50 sq ft | 60 x 32 in | Double 48 to 60 in |
| Spacious full bath | 6 ft x 10 ft | 60 sq ft | 60 x 32 in or soaker | Double 60 to 72 in |
In the 5 x 8 builder-standard layout, the toilet is almost always placed between the tub and the vanity on the long wall. Available lateral clearance is often exactly at code minimum (15 inches each side of centerline), which means a round-front toilet or a short-projection compact elongated is the practical choice. The American Standard Champion 4 round-front, for example, projects only 16.5 inches and is frequently specified in 5 x 8 baths.
When the layout opens up to 5 x 10 or 6 x 10, standard elongated bowls (30 to 31 inches of projection) become viable, and one-piece skirted models such as the Swiss Madison Chateau or the Woodbridge T-0001 are popular renovations because the concealed trapway simplifies cleaning.
The 5 x 8 layout was designed around a 1950s tub, toilet, and pedestal sink. Modern vanity cabinets consume 6 to 10 inches more floor depth than those original pedestal sinks, which can push the toilet's front clearance below the 21-inch IRC minimum. Before ordering any fixture for a 5 x 8 renovation, take precise measurements from the finished wall face of the planned vanity cabinet to the finished wall in front of the toilet alcove -- do not rely on the rough-in dimensions alone.
A master bathroom -- also called a primary bathroom -- is typically attached to the main bedroom and ranges from 80 to over 200 square feet in custom builds. The National Kitchen and Bath Association (NKBA) recommends a minimum of 100 square feet for a master bath with separate tub, walk-in shower, double vanity, and toilet compartment. The most common builder range today is 90 to 120 square feet.
The master suite bathroom has grown significantly in average size over the past two decades. NAHB data shows the median primary bath in new construction expanded from roughly 65 sq ft in 2000 to over 95 sq ft in 2023. Here is how the space breaks down by tier:
| Master Bath Tier | Sq Ft Range | Key Features | Toilet Compartment |
|---|---|---|---|
| Entry-level primary | 60 to 80 sq ft | Walk-in shower, double vanity, soaker tub | Open (no separate room) |
| Mid-range builder | 80 to 120 sq ft | Walk-in shower, soaker tub, double vanity, linen closet | Often enclosed (water closet) |
| Luxury production | 120 to 160 sq ft | Freestanding tub, frameless shower, heated floor, double vanity | Enclosed water closet |
| Custom build | 160 sq ft+ | Steam shower, dual sinks, bidet, seating area | Full private water closet |
When master baths include a dedicated toilet compartment (water closet), the minimum interior dimensions per IRC and most local codes are 30 inches wide by 60 inches deep, with a door that swings out. The preferred interior size for comfort is 36 x 66 inches. In this private compartment, elongated bowls are standard, and one-piece designs such as the TOTO UltraMax II and Kohler Cimarron (both available with advanced flush technology) are popular choices because their low-profile tank heights fit beneath the required overhead clearances.
For master baths where a bidet or bidet toilet seat is planned alongside the toilet, allow an additional 18 to 24 inches of linear wall space or consider a combo unit such as the TOTO Aquia IV dual-flush, which pairs with the Washlet bidet seat in a single footprint. See our bidet toilet buying guide for full clearance specs.
A separate toilet compartment in a master bath adds roughly 15 to 20 square feet to the overall footprint but significantly increases resale value and perceived privacy. Appraisers treat an enclosed water closet as a premium feature on par with a frameless shower enclosure. When designing this space, the single most important detail is confirming the door swing does not conflict with the toilet seat lid -- a 36-inch interior width (versus the 30-inch minimum) is the practical threshold where this conflict disappears with most elongated models.
Rough-in distance is measured from the finished wall to the center of the drainpipe, and most homes use a 12-inch rough-in. Older homes built before 1950 frequently have 10-inch rough-ins, and some custom or European layouts use 14-inch rough-ins. Matching the toilet to the rough-in is non-negotiable -- a 12-inch toilet on a 10-inch rough-in will leave a gap at the wall; a 12-inch toilet on a 14-inch rough-in will not reach the supply line.
The rough-in dimension is the single most important measurement before purchasing a toilet, regardless of bathroom size. Here is how rough-in distances align with bathroom type and era:
| Rough-In Distance | Common In | Compatible Models (examples) | Notes | Check Price |
|---|---|---|---|---|
| 10 inch | Pre-1950 homes, some condos | TOTO Drake 10-in, American Standard Cadet 3 10-in | Limited model selection | Check price |
| 12 inch | Most post-1950 construction | All major models; TOTO Drake, Kohler Highline, American Standard Champion 4, Woodbridge T-0001, Gerber Viper | Widest selection; default spec | Check price |
| 14 inch | Older Southern US homes | TOTO Drake 14-in, American Standard Cadet 3 14-in | Limited; adapter kits exist for 12-in toilets | Check price |
When a bathroom renovation changes the toilet position, plumbers can offset the drain up to 2 inches in any direction using an offset flange, but larger changes require moving the drainpipe -- a significantly more expensive scope of work. Plan toilet placement at the design stage to avoid this cost.
ADA-compliant bathrooms require a 60-inch turning radius for wheelchair access, toilet seat height between 17 and 19 inches, grab bars on both sides of the toilet at 33 to 36 inches from the floor, and 18 inches from the toilet centerline to the nearest side wall or obstruction. These requirements substantially increase the required footprint -- a code-compliant accessible full bath typically needs 60 to 80 square feet minimum.
ADA requirements come from the ADA Standards for Accessible Design (2010 revision) and the ANSI A117.1 accessibility standard. For residential construction, the Fair Housing Act applies to multi-unit buildings, while single-family homes are typically governed by personal choice unless they receive federal funding. Aging-in-place design follows these same principles voluntarily.
| ADA / Accessible Design Requirement | Minimum Dimension | Why It Matters |
|---|---|---|
| Toilet seat height | 17 to 19 in from floor | Reduces hip strain; matches wheelchair transfer height |
| Centerline to side wall (transfer side) | 18 in | Allows wheelchair transfer |
| Clear floor space in front | 60 in (wheelchair turning) | Full chair rotation |
| Grab bar height (side wall) | 33 to 36 in from floor | Supports transfer and rising |
| Door clear width | 32 in (36 in preferred) | Wheelchair entry |
| Roll-under sink clearance | 27 in high x 30 in wide | Forward reach from chair |
Toilets with a 17 to 19-inch seat height are marketed as "comfort height" or "ADA height" by manufacturers. Models meeting this spec include the TOTO Drake II, the Kohler Cimarron Comfort Height, and the American Standard Cadet 3 Right Height. Swiss Madison and Gerber also offer comfort-height options in their Concorde and Viper lines respectively.
For a detailed breakdown of accessible toilet specifications, see our ADA-compliant toilet guide.
Round-front bowls project 16 to 17 inches from the front bolt cap to the rim, while standard elongated bowls project 18 to 19 inches (making overall toilet length 28 to 31 inches wall to rim). Compact elongated bowls bridge the gap at roughly 17 to 18 inches of projection, offering the comfort of an elongated seat in a smaller footprint. The choice is almost always driven by available front clearance.
| Bowl Shape | Projection (bowl only) | Overall Toilet Depth (wall to rim) | Best For |
|---|---|---|---|
| Round front | 16 to 17 in | 26 to 28 in | Half baths under 20 sq ft; 5 x 7 full baths |
| Compact elongated | 17 to 18 in | 27 to 29 in | Half baths 20+ sq ft; three-quarter baths; tight full baths |
| Standard elongated | 18 to 19 in | 28 to 31 in | 5 x 8+ full baths; all master baths |
The MaP (Maximum Performance) flush testing program, conducted by Veritec Consulting and IAPMO, tests toilets using soybean paste media at increments up to 1,000 grams. MaP scores are not affected by bowl shape -- both the compact elongated TOTO Drake II and the standard elongated TOTO Drake achieve MaP scores of 800+ grams at 1.28 GPF. What differs is the front clearance each configuration requires, not the flush performance.
For MaP score comparisons across dozens of models at each size category, the map-testing.com database is the most comprehensive public reference, searchable by brand, flush volume, and score.
Ventilation is a code requirement in every bathroom, and fan capacity scales with square footage. The Home Ventilating Institute (HVI) standard formula is one CFM (cubic feet per minute) per square foot for bathrooms up to 100 square feet. For larger bathrooms, HVI recommends calculating by fixture: 50 CFM for a toilet compartment, 50 CFM per shower, 100 CFM for a jetted tub.
| Bathroom Type | Sq Ft | Min Fan CFM (HVI) | Notes |
|---|---|---|---|
| Half bath | 11 to 25 | 50 CFM minimum | IRC requires fan if no operable window |
| Three-quarter bath | 35 to 48 | 50 CFM | Increase to 80 CFM for steam shower |
| Full bath | 40 to 60 | 50 to 60 CFM | 70 to 110 CFM if jetted tub included |
| Master bath (open layout) | 80 to 120 | 110 to 150 CFM | Multi-fan or variable-speed unit recommended |
| Master bath (water closet) | 120+ (total) | Separate 50 CFM for water closet | Water closet requires its own fan per most codes |
Square footage requirements also scale with the number of daily users. A half bath used only by guests can stay at 18 to 20 square feet indefinitely, but a shared family bath used by two or three people simultaneously needs more space around every fixture to prevent conflicts during morning routines.
| Users | Recommended Bathroom Type | Minimum Sq Ft | Key Addition |
|---|---|---|---|
| 1 (guest use only) | Half bath | 18 to 20 sq ft | N/A |
| 1 (daily use) | Three-quarter bath | 35 sq ft | 36 x 36 in shower |
| 1 to 2 (couple) | Full bath | 40 sq ft | Double vanity or 30-in single |
| 2 to 3 (family) | Spacious full bath | 50 to 60 sq ft | Double vanity; separate tub and shower |
| 2 (master suite) | Primary bathroom | 80 to 120 sq ft | Double vanity, water closet, walk-in shower, soaker tub |
The most common regret homeowners express in post-renovation surveys is not the toilet or tub they chose, but the vanity configuration. Double vanities require a minimum 60-inch width to leave 30 inches per user, and that width plus the required side clearances is the constraint that limits bathroom layouts far more than the toilet footprint. Sizing the bathroom around the vanity -- then fitting the toilet and shower to the remaining space -- is the sequence that tends to produce the best functional layouts.
Storage is a secondary constraint that often overrides fixture layout preferences. A linen closet inside a bathroom requires at minimum 24 inches of depth and 24 inches of width. In bathrooms smaller than 50 square feet, a recessed medicine cabinet (4 to 5 inches deep, 24 to 36 inches wide) is often the only storage option that does not intrude on fixture clearances.
Built-in niche shelving in the shower wall (typically 12 inches deep x 24 inches wide) replaces freestanding caddies and keeps the shower footprint efficient. For toilet storage, over-tank shelves or recessed over-tank cabinets work in bathrooms where the tank top is accessible and the ceiling height allows 10 to 12 inches above the fill valve.
Tank height affects whether an overhead cabinet can be installed above the toilet. Standard two-piece toilets have tank tops at 28 to 31 inches from the floor. One-piece skirted models (TOTO UltraMax II, Woodbridge T-0001) typically run 27 to 29 inches to the tank top, allowing a cabinet with a 36-inch bottom shelf in standard 8-foot ceilings.
When a bathroom remodel is constrained by square footage, the over-toilet niche or cabinet is one of the highest-return storage investments per square foot. A 24-inch wide x 48-inch tall over-toilet unit adds four to six shelves of storage in a 2-square-foot footprint. The limiting factor is the toilet's tank height and the supply line clearance on the left side -- confirm both measurements before purchasing any over-tank unit, since some models with angled supply connections require 4 to 6 additional inches of horizontal clearance.
The IRC 2021 effectively sets the minimum at about 11 square feet for a half bath (toilet and sink) when both fixtures meet their individual clearance requirements. A full bath (toilet, sink, tub) cannot realistically meet code clearances in less than 35 square feet.
The 12-inch rough-in is the standard for most post-1950 construction in the United States. Homes built before 1950 commonly have a 10-inch rough-in. Always measure from the finished wall to the drain center before ordering a toilet.
IRC 2021 requires 15 inches from the toilet centerline to any side wall, obstruction, or other fixture -- for a total of 30 inches side to side. It also requires a minimum 21 inches of clear floor space in front of the bowl. Architects recommend 18 inches per side and 30 inches in front for comfort.
Round bowls (16 to 17 inches of projection) work in half baths under 20 square feet and tight 5 x 7 full baths. Compact elongated bowls (17 to 18 inches) bridge the gap. Standard elongated bowls (18 to 19 inches) are comfortable in any bathroom at 5 x 8 feet or larger.
Comfort height (also called ADA height) toilets have a seat height of 17 to 19 inches from the floor. They are appropriate for all bathroom sizes but are particularly important in master baths, accessible baths, and bathrooms used by people over 60 or with mobility considerations. They do not require extra floor space.
A dedicated toilet compartment (water closet) adds roughly 15 to 20 square feet to the total bathroom footprint. The minimum IRC-compliant water closet interior is 30 x 60 inches; the comfortable minimum is 36 x 66 inches with an outswing door. Master baths typically need 80 to 100 square feet total to include a water closet without sacrificing shower or vanity space.
IRC 2021 Section R307.2 sets the minimum interior shower dimension at 30 x 30 inches, but most manufacturers, plumbing codes, and accessibility standards strongly recommend 36 x 36 inches as the functional minimum. A 36 x 48-inch shower is considered comfortable for most adults.
Bathrooms under 40 square feet are generally considered small. This includes most half baths (11 to 25 sq ft) and three-quarter baths at the code minimum. Small bathrooms benefit most from wall-hung sinks, compact elongated toilets, and recessed storage to preserve floor clearances.
Bathroom size does not directly affect flush performance -- MaP scores are determined by the toilet's trapway diameter, flush valve, and tank design, not the room around it. However, larger bathrooms with enclosed toilet compartments may benefit from a toilet with a quieter flush mechanism, which typically means a larger trapway (2.25 inches or wider) that also improves clog resistance.
EPA WaterSense certified toilets use 1.28 GPF or less and must pass a minimum flush performance test. WaterSense applies to the toilet itself, not the bathroom, so any certified model -- TOTO Drake, Kohler Highline, American Standard Cadet 3, and others -- qualifies regardless of the bathroom size.
NKBA guidelines suggest a minimum of 5 x 8 feet for a full secondary bath and 80 to 100 square feet for a primary bath. Experts recommend building at least 20 percent larger than the minimum to future-proof for aging-in-place modifications and to accommodate higher-comfort fixtures over time.
Yes, if the half bath has at least 35 square feet of available space and access to a vent stack for a shower drain. Most conversions require adding a 2-inch shower drain line, which may involve opening the subfloor. Confirm the available square footage first -- a 3 x 6-foot half bath cannot physically accommodate a 30 x 30-inch shower with code-compliant clearances.
Renovation cost per square foot is typically highest in small bathrooms because labor costs for plumbing, tile, and electrical do not scale linearly with size. National average renovation costs range from $125 to $250 per square foot for mid-range finishes (Remodeling Magazine Cost vs. Value 2024), with small bathrooms often at the top of that range due to fixed-cost components like permits and rough-in work.
IRC Section M1507 requires mechanical ventilation in any bathroom without an operable window. For a half bath, a minimum 50 CFM exhaust fan ducted to the exterior meets code in most jurisdictions. Some local codes require a timer switch or humidity sensor in addition to the fan.
For half baths and tight three-quarter baths under 35 square feet, the top-performing compact options include the TOTO Drake II compact elongated (28.5-inch overall depth), the American Standard Cadet 3 round-front (26.5-inch overall depth), and the Gerber Viper round-front. All three achieve MaP scores above 600 grams at 1.28 GPF and carry EPA WaterSense certification. See our full list in the best flushing toilets guide.
Tank height determines whether an over-toilet storage cabinet fits. Standard two-piece toilets have tank tops at 28 to 31 inches. One-piece models (TOTO UltraMax II, Woodbridge T-0001) typically measure 27 to 29 inches to the tank top, allowing a cabinet with a 36-inch bottom shelf in 8-foot ceilings. Confirm the fill valve height and supply connection clearance before purchasing any over-tank unit.
Measure four things: (1) rough-in distance from finished wall to drain center; (2) clear space from wall behind tank to wall or door in front; (3) clear space from the nearest side wall or vanity to drain center on each side; and (4) overhead clearance from floor to lowest obstruction above the tank position. Compare all four measurements against the toilet's published specifications before purchasing.
MaP (Maximum Performance) testing is an independent flush performance protocol that measures how many grams of simulated waste a toilet flushes completely in a single flush. Scores range from under 250 grams (poor) to 1,000 grams (maximum test weight). Most EPA WaterSense certified toilets from TOTO, Kohler, and American Standard achieve 600 to 1,000 grams at 1.28 GPF. Results are published at map-testing.com.
A 5 x 7 full bath (35 sq ft) is achievable with a 54-inch tub, a pedestal sink, and a round-front toilet, but it requires careful layout to maintain IRC clearances. Most renovators prefer the 5 x 8 layout because the extra length allows a standard 60-inch tub and a 24-inch vanity without sacrificing toilet clearance.
In a 36 x 66-inch water closet, any standard elongated model fits comfortably. The TOTO UltraMax II (one-piece, skirted, 1.28 GPF, MaP 800+), the Kohler Cimarron (two-piece, AquaPiston flush, 1.28 GPF), and the American Standard Champion 4 (two-piece, 1.6 GPF, MaP 1,000 grams) are all well-rated options. For a bidet seat upgrade, confirm the electrical outlet location within 6 inches of the supply side of the tank.
Bathroom size is the first variable that determines every other decision in a remodel or new build: which toilet bowl shape fits, whether a double vanity is possible, and whether the space will pass inspection. Half baths need 18 to 20 square feet for practical use; three-quarter baths work well from 35 square feet; the 5 x 8 full bath remains the reliable builder standard; and a master suite primary bath earns its footprint at 80 to 120 square feet with a separate toilet compartment. Pairing the right toilet to your specific square footage and rough-in distance -- using MaP scores to confirm flush performance and EPA WaterSense certification to confirm water efficiency -- is the framework that eliminates guesswork from the fixture selection process.
When you flush, where does it go? Follow toilet water from the bowl through the trap, drain, and stack to a septic…
Read the guideDo toilets need electricity to flush? Most do not. Learn which toilets use power, how a standard flush works, and how to…
Read the guideFind out how many gallons per flush an old toilet really uses, how to check your own tank, and how much water…
Read the guide