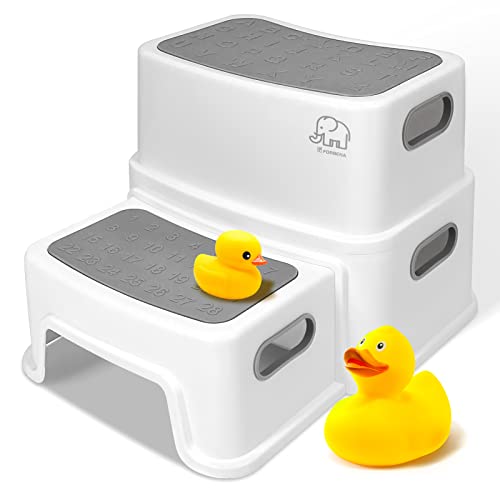
Best Bathroom Vanity Height for Kids and Shorter Users
Bathroom Remodeling4.6
A standard 32 to 34-inch vanity puts the sink, mirror, and faucet controls out of comfortable reach for shorter adults and out…
Read the guideA wheelchair-accessible vanity is not simply a shorter cabinet. It requires specific knee clearance underneath the sink, a countertop height within reach range for a seated user, faucet controls that do not require grip strength or wrist twisting, and insulated or covered plumbing to prevent burns. This guide walks through every ADA dimension that actually matters, the vanity styles that satisfy them (mainly wall-hung units with an open base), faucet types worth buying, and honest tradeoffs between full ADA compliance and practical residential comfort.
Research updated July 2026.
A wheelchair-accessible vanity needs a wall-hung sink or an open-base cabinet with at least 27 inches of knee clearance height, 30 inches of width, and 19 inches of depth underneath, a countertop no higher than 34 inches from the finished floor, a lever-style or touch faucet that needs no grip strength, and insulated hot supply and drain pipes to prevent contact burns. Wall-hung lavatories, such as the Kohler Greenwich or American Standard Cadet wall-hung sink, meet the clearance requirement automatically because there is no cabinet in the way.
Most bathroom vanities are designed around a standing user, with a base cabinet filling the space beneath the sink for storage. That storage cabinet is precisely what blocks a wheelchair from rolling close enough to use the sink comfortably. Building a genuinely accessible vanity setup means giving up some of that under-sink storage in exchange for the open knee space a seated user needs, and being deliberate about height, faucet type, and pipe protection.
This guide covers the dimensional standards from the ADA Standards for Accessible Design, translates them into real vanity and faucet choices, and gives honest guidance on where strict code compliance and comfortable residential use diverge. For the toilet side of an accessible bathroom remodel, see the ADA-compliant toilet guide, and for a full-room layout approach, see the accessible bathroom remodel guide.
ADA Standards require a minimum knee clearance of 27 inches high, 30 inches wide, and 19 inches deep underneath an accessible lavatory, measured from the front edge of the sink or counter inward. Below that, a toe clearance zone of 9 inches high by 30 inches wide extends an additional 6 inches deeper than the knee clearance zone, allowing footrests on a wheelchair to slide further under the sink than the knees themselves. These dimensions apply whether the sink is wall-hung with no cabinet at all or set into a vanity cabinet with the base cut away to create the clearance zone.
The maximum rim height for an ADA-compliant lavatory is 34 inches above the finished floor, measured to the top of the counter or sink rim, whichever a user's knuckles would actually reach. This is lower than the comfort-height (36-inch) vanities marketed to tall users, and it reflects a genuinely different design goal: comfort height reduces bending for a standing user, while ADA height enables reach for a seated user.
Wall-hung lavatories, where the sink bowl mounts directly to the wall with no cabinet base at all, are the simplest way to satisfy the knee and toe clearance requirements because the entire space beneath the sink is open by default. A vanity-style cabinet can be modified to meet the same clearance by removing the base cabinet doors and drawers below the sink and building a shallow, open recess instead.
| Requirement | ADA Standard | Standard Residential Vanity | Comfort-Height Vanity |
|---|---|---|---|
| Knee Clearance | 27 in. high x 30 in. wide x 19 in. deep | None (solid cabinet base) | None (solid cabinet base) |
| Toe Clearance | 9 in. high x 30 in. wide, 6 in. beyond knee zone | None | None |
| Counter/Rim Height | 34 in. max from floor | 32 to 34 in. | 36 in. |
| Faucet Reach | 48 in. max (forward), 54 in. (side) | Not regulated | Not regulated |
| Faucet Controls | Lever, paddle, or sensor only | Any style, including knobs | Any style, including knobs |
| Pipe Protection | Insulated or covered, required | Not required, rarely present | Not required, rarely present |
Three configurations satisfy wheelchair accessibility in practice: a wall-hung lavatory with no cabinet base at all, an open-frame vanity console with legs and no lower cabinet, and a modified vanity cabinet where the section directly beneath the sink is cut away or built without doors to create the required knee space while cabinets remain on either side for storage. The third option is the most practical for households that need some storage while still meeting clearance requirements, since side cabinets do not interfere with wheelchair approach.
Standard vanity cabinets with a solid base beneath the sink, including nearly all budget and mid-range vanities sold as complete units, do not work for a forward wheelchair approach regardless of overall height, because the cabinet itself blocks the knee and toe clearance zones. Height alone does not make a vanity accessible; the open space underneath is the deciding factor.
Adjustable-height vanities, which raise and lower on a motorized or hand-crank lift mechanism, are a premium option increasingly available for universal design projects, allowing the same sink to serve both a standing user and a seated user at different height settings. These are a legitimate solution for shared or multi-generational bathrooms but carry a materially higher cost and installation complexity than a fixed wall-hung sink.
The most common mistake in accessible bathroom remodels is buying a vanity based on its listed height alone and assuming it satisfies accessibility because it happens to sit at 32 or 34 inches. Height without knee clearance is not accessible; a wheelchair user cannot get close enough to a sink blocked by a solid cabinet front regardless of how tall or short that cabinet is. Always check for the open knee space before checking the height number.
Lever-style, paddle-style, and touch or sensor faucets are the only ADA-compliant control types because operable parts must function with a closed fist, without tight grasping, pinching, or wrist twisting, per ADA operable part requirements. A single-lever faucet, where one handle controls both temperature and flow with a simple push, pull, or side motion, is the most reliable choice for users with limited grip strength or reduced fine motor control. Traditional round knob handles, which require gripping and twisting, do not meet the standard and are genuinely harder to operate for many wheelchair users regardless of code compliance.
Touch-activated and sensor faucets remove the need for any hand strength at all, since a light tap or motion in front of the sensor starts and stops water flow. Brands including Kohler, American Standard, and Kingston Brass all offer ADA-compliant lever faucets at multiple price points, and Kohler's touch and sensor lines extend that hands-free convenience to bathroom sinks as well as kitchen faucets.
Faucet reach and reach range also matter: the ADA maximum is 48 inches from the floor for a forward approach or 54 inches for a side approach, and the horizontal reach to the spout and handle should not require leaning far forward, which can be a balance concern for some wheelchair users.
Hot water supply lines and the drain trap under an accessible lavatory must be insulated or otherwise configured to prevent contact burns, a requirement under ADA Section 606.6 that exists because many wheelchair users have reduced sensation in their legs and cannot always feel contact with an uninsulated hot pipe before a burn occurs. Foam pipe insulation sleeves are the simplest and cheapest fix for a residential installation, wrapping around the hot supply line and the P-trap beneath a wall-hung or open-cabinet sink.
Prefabricated lavatory shield kits, sold specifically for accessible sink installations, provide a more finished appearance than wrapped foam insulation while covering the same supply and drain components, and are common in commercial ADA installations and increasingly available for residential use. Either approach is inexpensive and takes well under an hour to install, and skipping it is a genuine safety gap, not just a code technicality.
Positioning the P-trap and shutoff valves as far back and as high as the plumbing rough-in allows also reduces the chance of incidental contact, though insulation remains necessary regardless of positioning.
Pipe insulation is the single most overlooked element in DIY accessible bathroom projects, because it is invisible in product photos and easy to forget after the sink itself is installed and functional. It costs very little and takes minutes. There is no good reason to skip it, and doing so creates a real injury risk for exactly the population the rest of the vanity modification is meant to protect.
The following picks satisfy ADA knee clearance, height, and control requirements, or are the correct faucet pairing for an accessible sink setup.
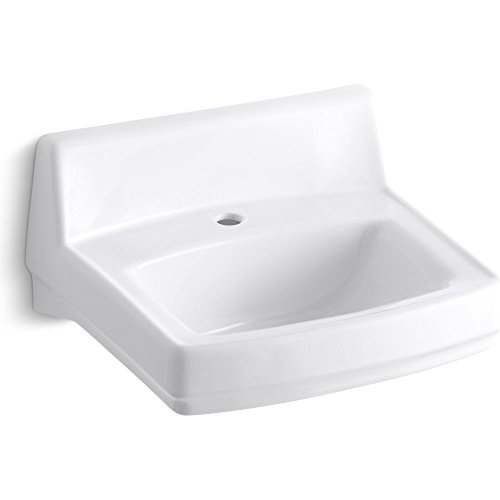
The Kohler Greenwich wall-mount sink eliminates the vanity cabinet entirely, giving a wheelchair user unobstructed knee and toe clearance by design rather than by modification, and it is available at a mounting height that can be set to the ADA 34-inch rim maximum during installation.
A wall-hung sink transfers its full load, plus the weight of anyone who might lean or push against it, into the wall structure, so it requires either a concealed metal carrier system installed during a full remodel or robust blocking behind the finished wall. This is not a retrofit a homeowner should attempt without opening the wall; it is a job for a licensed plumber or contractor as part of a planned accessible bathroom project.
The wall-hung sink is the gold standard for wheelchair accessibility because it removes the clearance problem entirely rather than working around it. Pair it with side storage towers or a wall-mounted medicine cabinet to recover the storage a vanity cabinet would have provided, since the sink itself will not offer any.

American Standard's open leg console vanity keeps a furniture-style countertop and integrated sink while leaving the space beneath completely open, satisfying knee clearance requirements while still reading visually as a finished vanity rather than a bare utility sink.
Confirm the exact countertop height when ordering, since console-style vanities are sold across a range from standard 32-inch to ADA-compliant 34-inch versions, and the product listing does not always distinguish clearly. Console vanities free up floor space visually while still needing the same 30 by 48 inch clear floor area in front for a forward wheelchair approach.
An open-leg console is the right compromise for households who want a bathroom that does not look institutional while still meeting real accessibility needs. Add a wall-mounted cabinet above or beside the console to recover storage, positioned within the ADA reach range of 48 inches so it remains usable from a seated position.

The Kingston Brass single-handle lever faucet meets ADA operable part requirements with a wide, easy-to-grip lever that needs only a push or side motion to control both flow and temperature, at a price point well below premium touch-activated alternatives.
Confirm your sink's faucet hole configuration (single-hole, 4-inch centerset, or 8-inch widespread) before ordering, since a lever faucet built for one configuration will not fit a differently drilled sink deck. Kingston Brass sells this lever style across all three common configurations, making it a flexible retrofit option for an existing sink deck.
A well-built lever faucet solves the vast majority of grip-related accessibility problems at a fraction of the cost of a touch or sensor faucet. Reserve the premium touch-activated upgrade for users who cannot reliably operate a lever due to more significant hand mobility limitations; for most wheelchair users, a quality lever is fully sufficient and far more repair-friendly over the long term.

Kohler's touchless bathroom faucet uses a motion sensor to start and stop water flow, removing the need for any hand strength, grip, or fine motor control at all, which is the right upgrade for users whose hand mobility limitations make even a lever faucet difficult.
Touchless faucets separate flow control (the sensor) from temperature control (usually a small side lever or a preset mixing valve set during installation), so check how temperature is adjusted on the specific model before buying if a user needs to change water temperature frequently rather than relying on a fixed preset.
Touchless faucets are the right call when grip strength, not just twisting motion, is the barrier. A lever still requires some hand contact and a directional push; a sensor faucet requires none. The tradeoff is battery maintenance, which is a minor inconvenience against a meaningful daily usability gain for the right user.
Beyond the sink itself, ADA Standards require a clear floor space of at least 30 by 48 inches in front of the lavatory for a forward approach, positioned to allow either a forward or parallel approach depending on the bathroom layout. This clear space can overlap with the clear floor space required for the toilet in a small bathroom, but it cannot be blocked by a door swing, a trash can, or other fixtures. Measuring this clearance before finalizing any vanity choice, including checking that cabinet doors on adjacent storage do not swing into the clearance zone, prevents a technically compliant sink from being functionally unusable in a real layout.
Mirror height and medicine cabinet placement matter too: a mirror mounted for a standing user's eye level is frequently too high for a seated user to see into comfortably. Tilting mirrors, or mirrors mounted with the bottom edge no higher than 40 inches from the floor, address this without requiring a full mirror replacement in many cases.
ADA Standards set the maximum rim or countertop height at 34 inches above the finished floor. This is lower than the 36-inch comfort-height vanities marketed for tall standing users, because the goal for a seated user is reach access, not reduced bending. A vanity taller than 34 inches, even a very well-built one, does not meet ADA reach requirements for a wheelchair user.
Yes, in many cases. Removing the base cabinet doors, drawers, and the plumbing-concealing panel directly beneath the sink, then finishing the opening with a simple recessed toe-kick panel, can create the required 27-inch by 30-inch by 19-inch knee clearance without replacing the entire vanity. This works best on vanities where the sink is centered and the cabinet sides remain intact for storage. A wall-hung or open-leg replacement is simpler if the existing cabinet's structure does not allow a clean modification.
ADA Section 606.6 legally applies to public and commercial accommodations, but the underlying safety concern, protecting a wheelchair user's legs from contact with hot pipes, applies equally in a private home. It is not a legal requirement in most residential remodels, but skipping it removes a genuine safety protection for the exact population the rest of the modification is meant to serve. Foam pipe insulation costs very little and installs quickly, so there is little reason to skip it even where it is not legally mandated.
ADA height caps the countertop at 34 inches to keep the sink within reach range for a seated user. Comfort height, sometimes marketed as the same term used for taller toilets, refers to 36-inch vanities designed to reduce bending for taller standing users. These are different design goals aimed at different users, and a vanity cannot serve both purposes at the same fixed height. Adjustable-height vanities are the only single-fixture solution that serves both.
Lever faucets have fewer components that can fail (no batteries, no electronic sensor) and are generally more repair-friendly over a long service life, since a worn cartridge is a simple, inexpensive part to replace. Touch and sensor faucets add convenience for users with significant grip limitations but introduce battery maintenance and, occasionally, sensor calibration issues. Choose based on the actual hand mobility need rather than defaulting to the more expensive option.
ADA Standards require a minimum 30 by 48 inch clear floor space positioned for either a forward or parallel approach to the lavatory, free of obstruction from door swings, trash cans, or other fixtures. In small bathrooms, this space can overlap with clearance required for the toilet, but planning the full layout together, rather than fixture by fixture, is the only reliable way to confirm it actually works in the room.
Yes. A wall-hung sink transfers its entire load, plus any pressure a user applies while transferring or steadying themselves, directly into the wall. This requires either a concealed metal carrier system (the standard commercial and high-end residential approach) or substantial wood blocking installed behind the finished wall surface before drywall goes up. This is not a retrofit project for existing finished walls without opening them; plan it as part of a full bathroom remodel.
Traditional round knob handles that require gripping and twisting do not meet the ADA operable parts standard, which requires operation with a closed fist and no tight grasping, pinching, or twisting of the wrist. Cross-handle designs with sharp, narrow grips also frequently fail in practice even if not explicitly prohibited by code, since they require more precise grip than a wide lever or paddle handle.
Often, yes. Tilting the existing mirror slightly downward, or remounting it lower so the bottom edge sits no higher than roughly 40 inches from the floor, improves visibility for a seated user without requiring a full mirror replacement. A fully adjustable tilt mirror mounted on an arm is the more flexible solution for households with both standing and seated users sharing the same bathroom.
For households with both a wheelchair user and standing family members sharing one bathroom, an adjustable-height vanity that raises and lowers between roughly 30 and 40 inches is often worth the added cost and installation complexity, since it removes the need to compromise on a single fixed height that serves neither user optimally. For single-user bathrooms, a fixed-height wall-hung or open-base vanity set correctly for that user is simpler, less expensive, and has fewer mechanical parts to maintain.
Not entirely. While the space directly under the sink must remain open for knee and toe clearance, side cabinets, wall-mounted units above the reach range, or a rolling cart parked beside the sink (outside the clear floor approach zone) can recover meaningful storage. The goal is keeping the direct approach path to the sink clear, not eliminating storage from the room altogether.
A comfort-height or ADA-height toilet with a seat height of 17 to 19 inches, positioned with the required 60 by 56 inch clear floor space for a side transfer, pairs correctly with an accessible vanity in the same room. The ADA-compliant toilet guide covers specific model recommendations and the transfer-space planning that ties the whole accessible bathroom layout together.
A genuinely wheelchair-accessible vanity comes down to four things: open knee and toe clearance under the sink (not just a lower cabinet), a countertop height at or below 34 inches, a lever or touch faucet that needs no grip strength, and insulated plumbing to prevent burns. A wall-hung sink like the Kohler Greenwich satisfies clearance automatically; an open-leg console vanity from American Standard achieves the same result with a more finished furniture look. Pair either with a Kingston Brass lever faucet or a Kohler touchless model depending on the user's specific hand mobility, and do not skip the pipe insulation. These four elements, addressed together, make the difference between a vanity that looks accessible and one that actually is.
How we rank & our data sources
We do not run physical lab tests. Rankings are built from published, verifiable data and real owner feedback, never paid placement.
Researched by admin · Last updated July 19, 2026 · Our review method
A standard 32 to 34-inch vanity puts the sink, mirror, and faucet controls out of comfortable reach for shorter adults and out…
Read the guide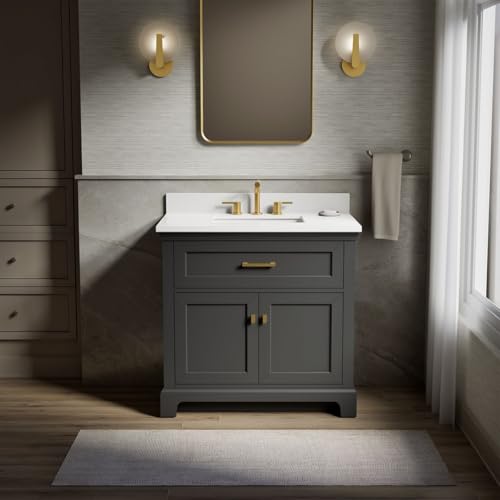
A standard 32 to 34-inch vanity forces anyone over roughly 6 feet tall into a persistent forward bend to brush teeth, wash…
Read the guide
An honest, spec-by-spec comparison of American Standard's Cadet and Fluent bathtub lines against Kingston Brass's freestanding and alcove tub collections, covering material,…
Read the guide