

Best Toilet Flush Valve: How to Choose the Right One
Plumbing4.6
Which is the best toilet flush valve? Compare 2-inch, 3-inch, adjustable, and canister flush valves by fit and flush power, plus how…
Read the guideEverything you need to know about toilet trap arm length, maximum distance rules, code compliance, and how this plumbing component affects drain performance in every installation.
The toilet trap arm must run no more than 6 feet from the toilet's built-in trap to the vent stack, per the Uniform Plumbing Code. The drain must slope 1/4 inch per foot toward the stack. Exceeding this distance causes siphoning, slow drains, and sewer-gas infiltration into the home.
The trap arm is the horizontal drain pipe segment that runs between a plumbing fixture's trap and the drain vent stack. For toilets, this definition is slightly different from sinks or tubs: a toilet has an integral trap built directly into its porcelain base. The trap arm is therefore the horizontal drain pipe leaving the base of the toilet -- the section that connects the toilet's outlet horn to the building's vent stack or drain-waste-vent (DWV) system.
Understanding the trap arm matters for any toilet installation or bathroom remodel. If this pipe is too long, runs at the wrong slope, or connects to a vent too far away, the result is a chronically slow-flushing toilet, gurgling sounds, or the entry of hydrogen sulfide and methane gases from the sewer. These are not just nuisances -- sewer gas is a genuine health hazard. Getting the trap arm right is one of the most important and most overlooked steps in a proper toilet installation.
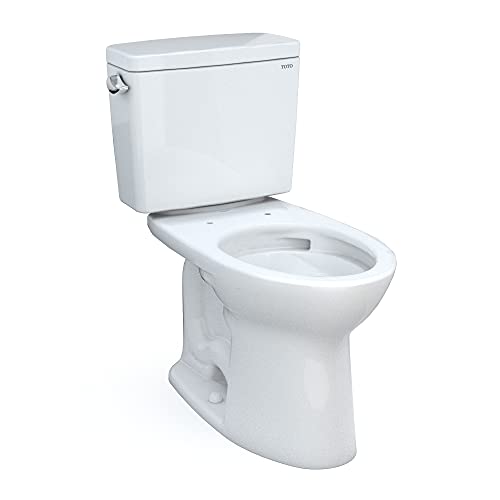
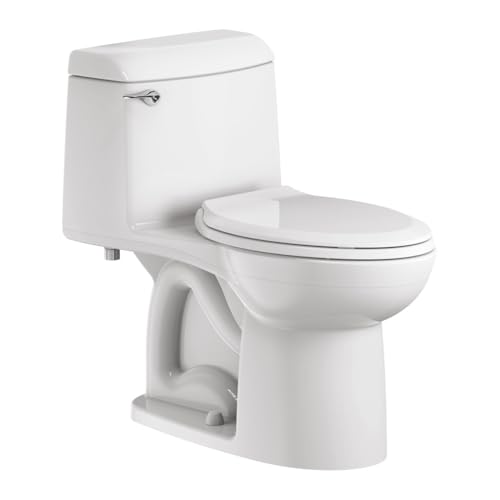
When you read about trapway diameter in toilet reviews -- say, the 2-1/8-inch fully glazed trapway in the TOTO Drake or the large trapway in the American Standard Champion 4 -- that refers to the internal passage through the toilet's integral trap. The trap arm is the external pipe after the toilet, in the floor or wall. Both components work together to determine flush performance and drain reliability.
A toilet trap arm that is too long creates negative pressure as water rushes down the drain stack. This partial vacuum pulls the water seal right out of the toilet's integral trap, leaving the home exposed to sewer gases. The maximum distance rule in plumbing codes is not bureaucratic caution -- it reflects the physics of water flow and atmospheric pressure in DWV systems.
Under the Uniform Plumbing Code (UPC) and the International Plumbing Code (IPC), the maximum trap-arm length for a 3-inch toilet drain is 6 feet measured from the trap outlet to the vent stack. Some local amendments allow up to 8 feet in specific conditions, but 6 feet is the standard most jurisdictions enforce. Exceeding this distance risks siphoning the trap seal and allows sewer gases to enter living spaces.
The 6-foot maximum is not arbitrary. It is derived from hydraulic calculations showing that a 3-inch pipe at a 1/4-inch-per-foot slope can carry a toilet's flush volume without losing the atmospheric pressure equilibrium that keeps the trap sealed. The moment pipe length goes beyond 6 feet without a vent, the rush of water creates a low-pressure zone that sucks the trap dry.
Here is how the two major model codes compare on this specific requirement:
| Code | Pipe Size | Max Trap Arm Length | Required Slope | Notes |
|---|---|---|---|---|
| Uniform Plumbing Code (UPC) | 3 inch | 6 feet | 1/4 inch per foot | Most widely adopted; California, Arizona, Oregon, others |
| International Plumbing Code (IPC) | 3 inch | 6 feet | 1/4 inch per foot | Adopted by most Eastern and Midwestern states |
| UPC (larger pipe) | 4 inch | 10 feet | 1/4 inch per foot | Larger diameter allows extended run |
| IPC (larger pipe) | 4 inch | 10 feet | 1/4 inch per foot | Consistent with UPC on 4-inch runs |
| Local Amendment (varies) | 3 inch | Up to 8 feet | 1/4 inch per foot | Always verify with your local building department |
The 4-inch pipe option matters for specific scenarios. If your bathroom remodel requires running the toilet drain a long distance -- say, across a basement slab before reaching the stack -- upsizing to 4-inch DWV pipe is one code-compliant way to extend the allowable run. However, this must be planned carefully because a 4-inch pipe at 1/4-inch slope drops 2.5 inches over 10 feet, which can challenge slab thickness and floor height.
The correct slope for a toilet trap arm (and all horizontal drain lines 3 inches and larger) is 1/4 inch of drop per horizontal foot of run. A 4-foot trap arm must drop exactly 1 inch from start to finish. Too little slope causes solids to settle and clog; too much slope (steeper than 1/2 inch per foot) lets water race ahead of solids, leaving waste behind.
This 1/4-inch-per-foot slope is sometimes expressed as a 2 percent grade. It is the hydraulically optimal angle for a partially filled drain pipe carrying a mix of liquids and solids. At this slope, the liquid velocity is high enough to carry solids in suspension without outrunning them. Plumbers verify slope with a digital level or a straightedge and tape measure.
Two common installation errors involve slope:
When a homeowner reports that a new toilet flushes slowly despite buying a high-MaP-rated model, the first diagnostic step is checking the trap arm slope. A pipe that was shimmed incorrectly or settled after installation can be nearly flat even when it looked right during rough-in. A 4-foot run that is only 1/4 inch lower at the stack end -- half the required drop -- will cause slow clearing on every flush.
Venting introduces atmospheric pressure behind the water slug moving through the trap arm, preventing siphonic action from pulling the trap dry. Without a properly sized vent within the allowable trap-arm distance, even a correctly sloped pipe will siphon the toilet trap on every flush, allowing sewer gas to pass into the bathroom. The vent must be 3 inches in diameter to match a 3-inch drain in most codes.
The vent stack is the vertical pipe that extends from the drain system up through the roof. Every toilet drain must connect to this vent system within the 6-foot maximum. The point of connection can be a wet vent, a dry vent, or an air admittance valve (AAV) where local codes allow it.
A wet vent allows the same pipe to carry both drain waste and vent air. The IPC and UPC permit wet venting for toilets under specific conditions, typically limiting one toilet per wet vent and specifying the pipe diameter. A dry vent is a dedicated pipe carrying air only, connected to the drain at a specific point and running up through the wall to the roof stack.
Air admittance valves (AAVs) are mechanical one-way valves that open to allow air in when drain flow creates negative pressure, then close to prevent sewer gas from escaping. They are code-approved in most jurisdictions (check your local amendment) and are commonly used in island sinks and basement remodels where running a vent to the roof is impractical. For toilets specifically, most codes require AAVs to be a minimum 3-inch size and to be installed in an accessible location above the flood rim of the toilet.
The symptoms of venting failure are distinctive: a gurgling sound from the toilet after flushing, water level in the bowl rising then dropping sharply, or a persistent sewer odor in the bathroom. If the wax ring seal is intact and the toilet bowl holds water normally overnight, a venting problem is the most likely culprit rather than a clog or a faulty toilet.
The toilet rough-in dimension (typically 10, 12, or 14 inches from the finished wall to the center of the closet flange) determines where the trap arm begins. A 12-inch rough-in is standard. The closet flange sits on top of the drain pipe, and the trap arm extends horizontally from the flange through the floor or wall toward the vent stack. Matching rough-in distance to the toilet model is essential before planning trap arm length.
Most toilets sold in North America use a 12-inch rough-in. If you are replacing an older toilet in a 1950s or 1960s home, it may have a 10-inch or 14-inch rough-in. Buying a 12-inch toilet for a 10-inch rough-in forces the toilet closer to the wall than designed, which may prevent the tank lid from fitting or create clearance issues with the seat.
Leading manufacturers publish rough-in dimensions clearly:
Understanding your rough-in measurement before planning a remodel allows you to position the vent stack appropriately so the trap arm stays within the 6-foot maximum. This is especially important in basement bathrooms where the stack may be far from the desired toilet location. See our guide on best flushing toilets for a full comparison of models by rough-in size and flush performance.
Trap arm length is measured from the trap outlet (the point where water exits the toilet's integral trap) to the inner edge of the vent stack pipe. For a floor-mounted toilet, this measurement runs horizontally along the drain pipe centerline from the closet flange to the vent. It does not include the vertical drop into the drain or any fitting at the vent connection.
A common measurement mistake is including the length of sweep fittings or sanitary tees in the calculation. Code measurement is center-to-center or outlet-to-inlet along the pipe run, depending on your local jurisdiction. When in doubt, measure conservatively and plan for the pipe run to be shorter than the maximum. A trap arm of 4 to 5 feet gives you a reasonable safety margin under the 6-foot limit.
Step-by-step measurement for a new installation:
When remodeling a bathroom with the toilet in a corner or away from an exterior wall, plumbers often add a new wet vent branch rather than running a long trap arm. This costs more in materials but avoids the performance problems that come from pushing the 6-foot limit, and it eliminates the gurgling and slow-flush complaints that generate expensive callbacks.
This distinction causes significant confusion among homeowners and even some contractors. A toilet differs from every other plumbing fixture in one important way: the trap is cast directly into the porcelain. You do not install a P-trap or S-trap under a toilet the way you do under a sink. The integral trap is the S-shaped water passage visible through the toilet bowl that retains the water seal you see sitting in the bowl at rest.
Because the trap is integral, the IPC and UPC prohibit installing any additional trap in the toilet drain line. The drain pipe leaving the closet flange runs directly (with proper slope) to the vent stack. Adding a P-trap in the line would create a double-trap condition, which codes prohibit because the sealed air pocket between two traps prevents proper venting and causes gurgling and inconsistent flushing.
The trap arm, then, is specifically the horizontal run of drain pipe from the closet flange outlet to the vent. It has no trap of its own -- it relies entirely on the toilet's integral trap for the liquid seal and on the vent for pressure equalization.
Inside the toilet, the trapway shape and size determine how well solids pass through. MaP (Maximum Performance) testing, conducted by the MaP testing program (map-testing.com), measures how many grams of simulated waste a toilet can evacuate in a single flush. Scores above 500 grams are considered good; scores of 1,000 grams or above are excellent.
Toilets with large, fully glazed trapways score higher on MaP tests and are more resistant to clogs in daily use. Examples of top MaP performers:
A high MaP score matters most when the trap arm and vent system are correctly installed. A toilet that earns 1,000 grams on the MaP test will still flush poorly if the trap arm slopes incorrectly, the vent is blocked, or the drain pipe is undersized. The toilet and the drain system are interdependent. For more on how trapway diameter affects flush performance, see our article on toilet trapway size and clog resistance.
The following mistakes appear repeatedly in home inspection reports and plumbing service calls. Understanding them before installation prevents problems that are expensive to fix after the floor and walls are closed in.
This is the most common serious error. A plumber or homeowner runs the toilet drain 8 or 10 feet to reach the stack without adding a vent branch. The toilet works initially but develops chronic gurgling and slow-clearing performance. Fix: add a wet vent branch at or before the 6-foot point, or add an AAV at a compliant location if local code allows it.
The closet flange (the fitting that connects the toilet to the drain pipe) should sit flush with or up to 1/4 inch above the finished floor. If the flange is set to rough subfloor height and then tile is added, the flange ends up 3/8 to 1/2 inch below the finished floor. This prevents a proper wax ring seal and causes chronic leaks at the base of the toilet. Flange extenders can correct this without re-roughing the pipe.
Any horizontal drain run longer than 5 feet should include a cleanout fitting. A cleanout is a removable cap that gives a plumber's snake or hydro-jetter access to the interior of the pipe without disassembling the drain or removing the toilet. Codes in most jurisdictions require cleanouts at specific intervals; local requirements vary. Installing one during rough-in costs almost nothing; adding one later after tile work is done can cost hundreds of dollars.
S-traps are prohibited in modern plumbing codes because they self-siphon. Some older homes have S-traps in the toilet drain (a relic of pre-vent-code plumbing). If you are remodeling and find an S-trap in the drain line (identifiable by its S-curve pointing downward into the floor), it must be replaced with a proper P-trap or with a straight horizontal trap arm that connects to an approved vent within the allowed distance.
Toilets require a 3-inch minimum drain. If a previous remodel downsized any section of the toilet drain to 2 inches (sometimes done to match sink or tub drain pipes), the restriction causes back-pressure on the flush and makes clogs far more likely. The full 3-inch diameter must be maintained from the closet flange to the stack.
Home inspectors cite improper toilet venting more than almost any other drain issue. The symptom -- a toilet that gurgles or drains slowly -- often gets attributed to the toilet itself, leading homeowners to replace a perfectly functional fixture. Before replacing a toilet, always confirm that the trap arm length is within code, the slope is correct, and the vent is not blocked by debris, bird nests, or ice in cold climates.
Basement bathroom installations create special challenges for trap arm compliance. The drain stack often runs in a wall far from the preferred toilet location, and running a drain pipe across a concrete slab means either cutting the slab or running the pipe above slab level (which raises the finished floor height).
For below-slab installations, a saw cut trench must be made in the concrete to run the drain pipe at the correct slope. This is invasive but is the preferred approach for meeting code because it keeps all drain components below the finished floor where they belong. The trench must be deep enough to accommodate the required slope across the full trap arm length.
An alternative for basement bathrooms is an upflush toilet system (commonly called a macerating toilet). These units shred waste into a slurry and pump it up to a drain stack above the slab. Macerating toilets have their own trap arm requirements but the maximum distance rules are very different because pump pressure replaces gravity flow. Brands like Saniflo dominate this segment. However, macerating systems require maintenance and cannot match the flush reliability of a gravity-fed toilet like the TOTO UltraMax II or Kohler Cimarron.
For basement gravity installations where the stack is far from the toilet location, the cleanest solution is often to move the stack location during the rough-in phase rather than pushing trap arm distance limits. Adding a new vertical stack section tied into the main stack at the basement ceiling is a significant plumbing investment but produces a reliable drain system that meets all code requirements without compromise.
For a broader discussion of basement toilet options and drain configuration, see our guide on best toilets for basement installations.
EPA WaterSense certification requires a toilet to flush at 1.28 GPF or less while still meeting MaP performance thresholds. The program's standard requires that certified toilets clear a minimum of 350 grams on the MaP test, though most certified models exceed this significantly. TOTO's Drake II and Aquia IV, Kohler's Highline and Cimarron, American Standard's Cadet 3, Woodbridge's T-0001, and Swiss Madison's Sublime all carry WaterSense certification.
WaterSense toilets are not directly impacted by trap arm requirements, but there is an indirect relationship: a 1.28 GPF flush delivers less water volume than a 1.6 GPF flush. This means the hydraulic pressure moving waste through the trap arm is slightly lower. On a poorly designed trap arm (flat slope, excessive length, or inadequate venting), a WaterSense toilet may show more flushing sensitivity than a 1.6 GPF model. This is not a fault of the toilet -- it is a drain system problem. A properly installed trap arm performs identically regardless of whether the connected toilet flushes at 1.0, 1.28, or 1.6 GPF.
Some homeowners report that switching to a WaterSense toilet "caused" drain problems that were actually pre-existing slope or venting deficiencies that the previous high-volume flush was masking. If a new low-flow toilet flushes sluggishly in a bathroom where the old toilet worked acceptably, inspect the trap arm first before blaming the new fixture.
For a complete look at WaterSense-certified models and their MaP scores, see our guide on water-efficient toilets and EPA WaterSense.
If you are preparing for a rough-in inspection or a final plumbing inspection, the inspector will look at the following points related to the toilet trap arm. Review this list before calling for inspection:
| Inspection Point | Code Requirement | How to Verify |
|---|---|---|
| Trap arm length | 3-inch pipe: max 6 feet; 4-inch pipe: max 10 feet | Measure centerline from flange outlet to vent inlet |
| Drain slope | 1/4 inch per foot minimum | Digital level on pipe; verify drop over full length |
| Pipe diameter | 3 inches minimum for toilet drain | Visual inspection of pipe size markings |
| No double trap | No P-trap or S-trap added to toilet drain | Inspect full drain run from flange to stack |
| Vent connection within max distance | Vent within 6 feet (3-inch pipe) of trap | Confirm vent tee or wet vent location |
| Closet flange height | Flush with or max 1/4 inch above finished floor | Measure after finished floor installed |
| Cleanout access | Required at specific intervals per local code | Confirm cleanout fitting installed and accessible |
| No prohibited fittings | No 90-degree elbows in horizontal drain lines | Confirm only sweep (long-radius) elbows used |
Note on 90-degree elbows: this point catches many DIY installers by surprise. In horizontal drain lines, 90-degree elbows (also called short-turn elbows) are prohibited because they create turbulence that causes solids to settle and build up. Only long-sweep 90-degree fittings (which have a gentler curve) or 45-degree fittings are permitted in horizontal runs. Vertical drops can use short 90s, but only when water is moving straight down.
While the trap arm is external to the toilet itself, some toilet design features make installation more straightforward and drain performance more consistent. Toilets with a skirted (concealed trapway) design present one consideration: the drain outlet location may be different from a traditional exposed-trapway toilet, and some skirted models use a different mounting flange system.
The TOTO Aquia IV uses a CEFIONTECT glaze on its integral trapway and a standard 12-inch rough-in. Its dual-flush design (0.8/1.28 GPF) means that the 0.8 GPF half-flush generates less hydraulic energy, so drain system quality matters even more on liquid-only flushes. The TOTO Drake II with its Tornado Flush system is consistently one of the best performers when drain systems are marginal, thanks to its wide water surface and powerful rim jets.
For installations where the trap arm may be at or near the 6-foot maximum, choosing a toilet with a higher MaP score (800 grams or above) adds a buffer against drain system imperfections. The American Standard Champion 4's 1,000-gram MaP score and large 2-3/8-inch trapway make it one of the most tolerant toilets for non-ideal drain conditions.
Swiss Madison's Sublime and Wellfor models also use standard rough-in dimensions and have straightforward drain configurations that work well with properly installed trap arms. Gerber's Viper and Maxwell models are less discussed in mainstream reviews but carry solid MaP scores and are well-regarded in the professional plumbing community for installation reliability.
For guidance on selecting a toilet based on flush performance, MaP scores, and clog resistance, read our comprehensive best flushing toilets guide.
Under the UPC and IPC, the maximum distance for a 3-inch toilet drain trap arm is 6 feet measured from the trap outlet to the vent inlet. Using 4-inch pipe extends the allowable run to 10 feet. Always confirm the specific requirement with your local building department, as some jurisdictions have adopted amendments.
A slope of 1/4 inch per foot (approximately 2 percent grade) is required for all horizontal drain pipes 3 inches or larger. A 6-foot trap arm must drop 1.5 inches from the closet flange to the vent connection. Slope less than 1/8 inch per foot is insufficient for solid waste transport.
No. Toilets have a trap built into the porcelain. Installing an additional P-trap in the toilet drain line creates a prohibited double-trap condition. The toilet drain pipe runs directly from the closet flange to the vent connection at the correct slope without any additional trap fittings.
No. Plumbing codes universally require a minimum 3-inch diameter drain pipe for toilet waste. Using 2-inch pipe creates an undersized restriction that causes chronic backups, slow flushing, and code violations that will fail inspection and require expensive rework.
An oversized trap arm allows negative pressure from water rushing to the stack to siphon the water out of the toilet's integral trap. The toilet bowl will drain below its normal resting water level, and sewer gas including hydrogen sulfide and methane can enter the bathroom. Gurgling and slow clearing are early symptoms.
Most local codes allow AAVs for toilets when the valve is properly sized (3-inch minimum for a toilet), installed above the toilet's flood rim level, and placed in an accessible location. Some jurisdictions prohibit AAVs entirely. Check your local plumbing code before substituting an AAV for a traditional vent stack connection.
A wet vent is a pipe that simultaneously carries both waste water and acts as a vent for another fixture. A dry vent carries only air, providing atmospheric pressure equalization to the drain system. Both are code-compliant options for toilet venting when properly sized and installed within the allowed trap arm distance.
Gurgling after a flush typically indicates venting problems rather than a clogged toilet. The gurgle sound occurs when negative pressure in the drain pulls air through the toilet trap, disrupting the water seal. Common causes include a blocked vent stack, a trap arm that exceeds the maximum length, or an improperly installed or undersized vent pipe.
The closet flange is the fitting that connects the toilet base to the drain pipe. It sits on top of the drain pipe at floor level and the toilet bolts down to it. The trap arm begins at the closet flange outlet and runs horizontally to the vent stack. Correct flange height (flush with or slightly above finished floor) is essential for a proper wax ring seal.
The vast majority of toilets use a 12-inch rough-in, measured from the finished wall to the center of the closet flange. Older homes may have 10-inch or 14-inch rough-ins. Most manufacturers including TOTO, Kohler, American Standard, and Woodbridge offer their primary models in 12-inch rough-in with some models available in 10 and 14-inch variants.
Short-radius 90-degree elbows are prohibited in horizontal drain lines because they cause turbulence that drops solids. Only long-sweep 90-degree fittings or 45-degree fittings are permitted in horizontal runs. Short 90-degree elbows are only permitted for vertical drops where waste falls straight down.
A high MaP score (the Maximum Performance test at map-testing.com measures how many grams of simulated waste a toilet clears per flush) indicates the toilet generates sufficient hydraulic energy to move solids through the trap arm even when drain conditions are not ideal. Toilets scoring 1,000 grams, like the TOTO Drake and American Standard Champion 4, are more tolerant of marginal drain configurations than lower-scoring models.
A macerating toilet grinds waste into a slurry and pumps it to a drain stack above floor level, eliminating the need to cut concrete for a below-slab trap arm. These are used in basement bathrooms where running a conventional gravity drain is impractical or too expensive. They have different trap arm and vent requirements and require periodic maintenance of the pump mechanism.
WaterSense toilets flush at 1.28 GPF or less, which delivers less hydraulic force than a 1.6 GPF toilet. On a properly installed trap arm, this difference is negligible. On a marginally sloped or nearly maximum-length trap arm, the lower water volume may reveal flushing issues that a higher-volume toilet was masking. This is a drain system issue, not a toilet defect.
Most plumbing codes require cleanout fittings at the base of each vertical stack and at intervals along horizontal runs (typically every 100 feet, but check local code). For a residential toilet, including a cleanout at the accessible end of the trap arm is considered best practice and provides low-cost access for future drain maintenance or blockage removal.
Yes. Upgrading from 3-inch to 4-inch drain pipe extends the maximum allowable trap arm length from 6 feet to 10 feet under both the UPC and IPC. This requires maintaining the 1/4-inch-per-foot slope across the longer run, which means the pipe must drop 2.5 inches over 10 feet. This approach is useful for basement installations where the stack is far from the toilet location.
Skirted toilets like some TOTO and Swiss Madison models enclose the external trapway with a smooth porcelain skirt for easier cleaning. The drain outlet position and rough-in dimension are the same as conventional toilets, but the mounting system may differ. Some skirted models use mounting blocks instead of standard closet bolts, requiring slightly different flange preparation.
Use a digital torpedo level placed along the bottom of the horizontal drain pipe. A 1/4-inch-per-foot slope corresponds to approximately 2 degrees or a reading of about 2 percent grade on a digital level. Alternatively, measure the actual drop with a tape measure: for every foot of horizontal run, the pipe outlet should be 1/4 inch lower than the inlet.
Both codes specify a 6-foot maximum trap arm length for 3-inch pipe and a 1/4-inch-per-foot slope requirement. The UPC is administered by the International Association of Plumbing and Mechanical Officials and is used primarily in Western states. The IPC is published by the International Code Council and is used in most Eastern and Midwestern states. Local amendments can modify either code's requirements in your jurisdiction.
If a new WaterSense toilet flushes more slowly than the old 1.6 GPF model it replaced, the most likely cause is a pre-existing drain system problem that the older toilet's higher water volume was compensating for. Check the trap arm slope, confirm the vent is not blocked, and verify the drain pipe is the correct 3-inch diameter throughout its run to the stack.
The toilet trap arm is one of the most consequential and least discussed elements of any toilet installation. Keep the horizontal drain run within 6 feet of the vent for a 3-inch pipe, maintain a consistent 1/4-inch-per-foot slope, use only long-sweep fittings in horizontal runs, and ensure a properly sized vent connection is present within that distance. Getting these fundamentals right determines whether a high-MaP, EPA WaterSense-certified toilet from TOTO, Kohler, American Standard, or Woodbridge performs as designed for the life of the installation. Even the best toilet in the world cannot overcome a trap arm that violates basic plumbing physics.
Which is the best toilet flush valve? Compare 2-inch, 3-inch, adjustable, and canister flush valves by fit and flush power, plus how…
Read the guideYes, flushing a toilet can make your shower go cold, hot, or lose pressure. Learn why it happens, how to diagnose it,…
Read the guideWhen you flush one toilet and another gurgles or bubbles, it usually means a venting or drain problem. Here are the causes,…
Read the guide