
Where Does Toilet Water Go After You Flush
Buying Guides4.6
When you flush, where does it go? Follow toilet water from the bowl through the trap, drain, and stack to a septic…
Read the guideA data-driven planning guide covering layout, fixtures, materials, and the toilet choices that anchor a high-functioning master bathroom, from budget remodels to full spa suites.
A successful master bathroom remodel starts with a floor plan that separates wet and dry zones, then selects fixtures built to EPA WaterSense standards. For the toilet, prioritize MaP scores of 500 g or higher and a fully glazed trapway -- the single biggest predictor of long-term clog-free performance in a primary bathroom.
The master bathroom has become the most remodeled room in American homes. According to the National Association of Home Builders, over 60 percent of new single-family homes built in 2023 included a primary suite with a dedicated full bath, and bathroom remodeling consistently tops the list of projects homeowners undertake to add resale value. The challenge is that "master bathroom" can mean a 45 sq ft compartmental layout or a 200 sq ft wet room, and the decisions you make for each are fundamentally different.
This guide walks through the full design process -- from rough layout and zoning rules to fixture specifications, material choices, and the toilet selection criteria that professionals use. We rely on published standards: EPA WaterSense certification thresholds, Maximum Performance (MaP) flush testing data from the independent lab at map-testing.com, and manufacturer-published rough-in and clearance specs. Where real brands are named, the data comes from their published spec sheets or certified test results.
The minimum workable master bathroom is 40 to 50 sq ft when the toilet, vanity, and shower share a single open space. A true double-vanity layout with a separate tub and shower requires 80 to 100 sq ft. Compartmentalizing the toilet into its own water closet adds roughly 15 to 20 sq ft but dramatically improves function when two people share the space.
Building codes in most U.S. jurisdictions set a 15-inch minimum clearance from the toilet centerline to any side wall or obstruction, and a 21-inch minimum clear space in front of the bowl (24 inches is the more comfortable ADA-adjacent standard). These numbers are non-negotiable and should be the first numbers on your plan before anything else gets placed.
Common master bathroom layouts and their typical footprints:
| Layout Type | Typical Sq Ft | Key Features | Best For |
|---|---|---|---|
| Single wet zone (basic) | 40-55 sq ft | Combo tub-shower, single vanity, open toilet | Budget remodels, solo occupants |
| Split double-vanity | 75-100 sq ft | Separate shower, soaking tub, double vanity, closed water closet | Couples, full remodels |
| Open wet room | 90-130 sq ft | Walk-in curbless shower, freestanding tub, double vanity | Luxury new builds |
| Compartmental suite | 120-200 sq ft | Private water closet, dual vanity zones, separate steam shower, soaking tub | High-end remodels and new builds |
The single most undervalued upgrade in any master bathroom plan is a private water closet. Even at 15 sq ft, it converts a shared bathroom into what effectively feels like two separate spaces for couples with different morning schedules. From a resale standpoint, appraisers in most markets assign meaningful value to this feature in homes priced above the median.
Choose a toilet with a MaP flush score of 800 g or higher for a master bathroom where clog risk needs to stay near zero. Pair that with EPA WaterSense certification (1.28 GPF or less) to keep water bills low. For comfort, a comfort-height bowl (16 to 18 inches rim height) suits most adults better than a standard 14 to 15 inch bowl.
The toilet is the workhorse of any bathroom, and in the master bath it needs to perform reliably for years without service calls. The MaP (Maximum Performance) testing protocol is the gold standard: independent labs flush progressively larger soybean paste loads until the toilet fails, assigning a score in grams. A score of 500 g meets most household needs; 800 g or higher is the threshold professionals target for primary bathrooms where robust performance matters.
Key toilet specifications to evaluate for a master bathroom:
| Toilet Model | MaP Score | GPF | Bowl Height | WaterSense | Rough-in | Check Price |
|---|---|---|---|---|---|---|
| TOTO Drake II (2-piece) | 1,000 g | 1.28 | 16.5 in (comfort) | Yes | 12 in | Check price |
| TOTO UltraMax II (1-piece) | 1,000 g | 1.28 | 17.25 in (comfort) | Yes | 12 in | Check price |
| TOTO Aquia IV (dual-flush) | 1,000 g (1.28 GPF mode) | 0.8/1.28 | 16.5 in (comfort) | Yes | 12 in | Check price |
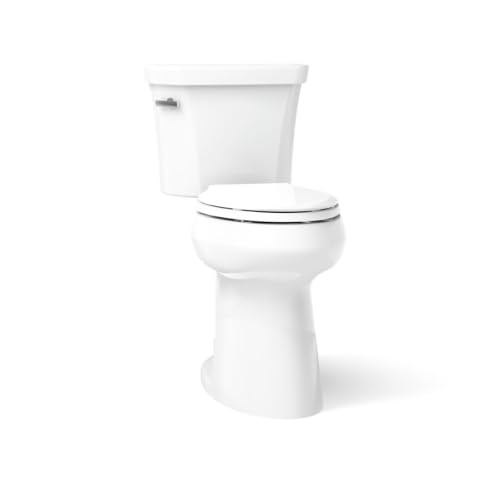
| Kohler Highline Tall | 1,000 g | 1.28 | 18 in (tall) | Yes | 12 in | Check price |
| Kohler Cimarron | 1,000 g | 1.28 | 16.5 in (comfort) | Yes | 12 in | Check price |
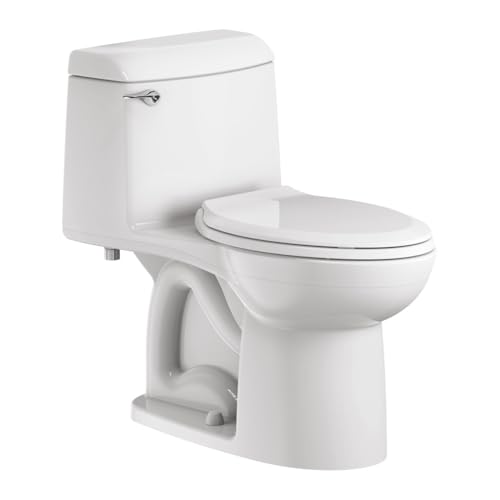
| American Standard Champion 4 | 1,000 g | 1.6 | 16.5 in (comfort) | No | 12 in | Check price |
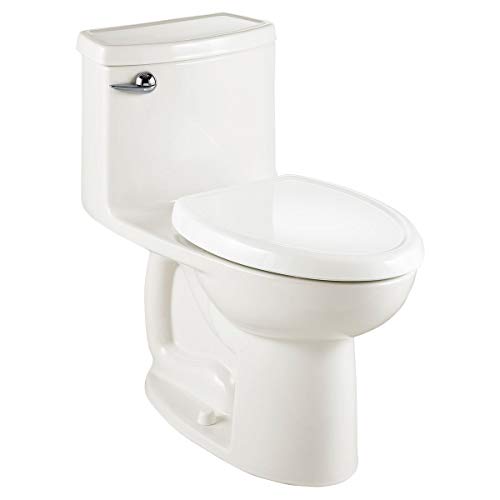
| American Standard Cadet 3 | 800 g | 1.28 | 16.5 in (comfort) | Yes | 12 in | Check price |
| Woodbridge T-0001 | 800 g | 1.0/1.6 | 17 in (comfort) | No | 12 in | Check price |
For a deeper look at top-performing models, see our guide to the best flushing toilets across all categories. If you are deciding between one-piece and two-piece designs for a master bath with a private water closet, our one-piece vs two-piece toilet comparison covers the trade-offs in detail.
Porcelain tile with a Coefficient of Friction (COF) rating above 0.42 wet is the standard floor recommendation because it handles moisture without warping and holds value over decades. For walls, large-format ceramic or porcelain tiles (12x24 or larger) reduce grout lines and maintenance burden. Natural stone adds visual weight but requires periodic sealing to resist staining.
Material selection in a master bathroom involves a direct trade-off between aesthetics, maintenance, and durability. Tile is the clear functional choice for floors and wet areas; the variables are format, finish, and COF rating. Matte and textured finishes score higher on slip resistance tests, while glossy finishes are easier to clean but require more anti-slip planning near the shower.
Material comparison for key master bathroom surfaces:
| Surface | Best Material | Durability | Maintenance | Cost Range (installed) |
|---|---|---|---|---|
| Floor | Porcelain tile (COF 0.42+ wet) | Excellent | Low | $8-$20/sq ft |
| Shower walls | Large-format ceramic or porcelain | Excellent | Low-Medium | $10-$30/sq ft |
| Vanity countertop | Quartz engineered stone | Excellent | Very low | $50-$120/lin ft |
| Accent wall | Natural marble or porcelain slab | Good-Excellent | Medium (marble needs sealing) | $15-$60/sq ft |
| Ceiling | Moisture-resistant painted drywall | Good | Low | $3-$8/sq ft |
Luxury vinyl plank (LVP) has entered master bathrooms as a cost-effective floor alternative, particularly in areas outside the direct wet zone. Published manufacturer specs for quality LVP (0.3mm or thicker wear layer, waterproof core) show it can handle bathroom humidity when properly installed with sealed seams. That said, tile remains the professional standard in shower areas and around the toilet where splash exposure is daily.
One of the most cost-effective upgrades in any master bathroom remodel is replacing 12x12 floor tile with 24x24 or large-format porcelain. You pay more per tile but use dramatically fewer grout lines, which means less cleaning, less risk of grout cracking, and a visually larger room -- all from a single specification change.
National averages from Remodeling Magazine's 2024 Cost vs Value report put a midrange master bathroom remodel at roughly $25,000 to $35,000, with upscale remodels ranging from $65,000 to well over $100,000 for large rooms with premium materials. Labor typically accounts for 40 to 50 percent of the total, making contractor selection as important as fixture selection.
Budget allocation shapes outcomes more than any single product decision. A $20,000 bathroom where 60 percent went to tile and fixtures will look better and perform worse than one where 50 percent covered skilled waterproofing, plumbing rough-in, and electrical work. The invisible infrastructure -- shower pan liner, cement backer board, proper ventilation -- determines whether a master bathroom lasts 10 years or 30.
Suggested budget allocation for a full master bathroom remodel:
| Category | Budget Range % | Notes |
|---|---|---|
| Labor (plumbing, tile, carpentry) | 40-50% | Largest single cost; get at least 3 bids |
| Tile and flooring | 15-20% | Highest visual impact; do not cut here |
| Vanity and countertop | 10-15% | Semi-custom cabinets hit the sweet spot |
| Shower system (fixtures, glass) | 10-15% | Glass enclosure alone can be $1,500-$4,000 |
| Toilet | 3-6% | One-piece models add to cost but simplify cleaning |
| Lighting and electrical | 5-8% | Separate vanity and overhead circuits recommended |
| Freestanding tub (if applicable) | 5-12% | Cast iron holds heat best; acrylic is lighter and cheaper |
The toilet line item surprises many homeowners with how small a fraction of the total it represents. Spending $600 to $900 more for a TOTO UltraMax II versus a builder-grade toilet is less than 1 percent of a typical full remodel, but the difference in daily performance, noise level, and cleaning effort is material over years of use.
In a luxury master bathroom, the three toilet features with the highest real-world impact are: a skirted (fully skirted) trapway that eliminates the external curves where bacteria accumulate; an elongated bowl at comfort height for ergonomic ease; and a slow-close seat as a standard inclusion. Bidet seat compatibility and quiet-close flush valves are the next tier of meaningful upgrades.
Luxury toilet design has converged around a few genuinely useful technologies rather than marketing features. Here is what the published research and aggregated owner reviews consistently support:
Fully glazed trapways: The trapway is the S-curve inside the toilet bowl through which waste exits. An unglazed or partially glazed trapway has microscopic rough surfaces that create nucleation points for clogs. A fully glazed trapway -- where the ceramic interior coating extends all the way through the drain path -- reduces friction and dramatically improves clog resistance. TOTO's Drake II and UltraMax II models both specify a fully glazed 2-1/8 inch trapway, which is the widest available in standard residential toilets.
CEFIONTECT and similar glazes: TOTO's proprietary CEFIONTECT ceramic glaze (available on select models) creates an ultra-smooth surface at the microscopic level that reduces the surface tension adhesion of waste and mineral deposits. Kohler offers a similar proprietary glaze on certain lines. These coatings are not interchangeable with standard porcelain glaze and represent a genuine engineering differentiator rather than marketing language.
Dual-flush systems: The TOTO Aquia IV offers a 0.8 GPF liquid-only flush and a 1.28 GPF full flush -- both certified by EPA WaterSense. At 0.8 GPF for partial flushes, a household can cut toilet water consumption by 20 to 30 percent compared to a standard 1.28 GPF single-flush model. The Woodbridge T-0001 offers a similar dual-flush system at a lower price point but without EPA WaterSense certification on the full-flush mode.
One-piece construction: The TOTO UltraMax II and Woodbridge T-0001 are one-piece designs where the tank and bowl are fused into a single vitreous china unit. This eliminates the tank-to-bowl gasket -- one of the most common leak points in two-piece toilets -- and makes cleaning the back of the toilet significantly easier. The trade-off is heavier shipping weight and slightly higher installed cost.
For homes designed or remodeled with aging-in-place goals, our ADA-compliant toilet guide covers the specific height and clearance requirements that apply when a master bathroom needs to function for occupants across a range of mobility levels.
Bidet seats and bidet-integrated smart toilets represent the single largest growth segment in American toilet sales, and the master bathroom is where most of them are installed. If your remodel plan includes any possibility of adding a bidet seat in the future, add a dedicated 120V GFCI outlet on the wall adjacent to the toilet rough-in during the electrical rough-in phase. Retrofitting that outlet after tile is installed costs 5 to 10 times more than running it during construction.
Lighting is the specification that most homeowners underinvest in and later wish they had addressed. A master bathroom needs at least three lighting circuits with independent controls: task lighting at the vanity mirror, ambient overhead lighting, and an accent or mood layer for the tub area if one is present.
Vanity lighting should be positioned at eye level (approximately 60 to 65 inches from finished floor to center of fixture) on both sides of the mirror, or above the mirror with a fixture at least 24 inches wide for a single-sink vanity and 36 inches or wider for a double-sink vanity. Side-mounted sconces at eye level produce the fewest shadows on the face and are the professional standard for makeup application and grooming tasks.
Recessed lighting in the shower requires fixtures with a wet-rated IP65 or higher rating. Standard recessed cans are rated for damp locations only and are not code-compliant inside a shower enclosure. This is a common installation error that creates safety hazards and fails inspection.
Color temperature recommendations for master bathrooms:
All master bathroom lighting circuits should be on dimmer switches except for shower circuits, which typically require a separate non-dimming GFCI circuit. Dimmable LED fixtures with CRI (Color Rendering Index) of 90 or higher are the professional standard -- they replicate natural light far more accurately than lower CRI alternatives, which matters significantly for color-accurate grooming.
The 2021 International Residential Code requires mechanical ventilation for bathrooms without operable windows, sized to a minimum of 50 CFM continuous or 100 CFM intermittent. For master bathrooms above 100 sq ft, the general formula is one CFM per square foot, so a 120 sq ft master bath needs a 120 CFM fan at minimum.
High-humidity master bathrooms with large showers or soaking tubs benefit from fans rated at 110 to 150 CFM with built-in humidity sensors that run automatically until relative humidity drops to a set threshold. The Home Ventilating Institute (HVI) certifies fan performance -- look for HVI-certified sone ratings below 1.5 for quiet operation that does not compete with conversation.
Installation position matters as much as CFM rating. The exhaust fan should be located in or adjacent to the shower and tub area, not centered on the ceiling, so it captures moisture at the source rather than after it has already spread. Ducting should vent directly to the exterior (not into the attic) with as few bends as possible -- each 90-degree bend adds approximately 10 feet of equivalent duct resistance.
Double vanities in master bathrooms have become the norm for shared primary bathrooms, and the standard recommendation of 30 inches of linear space per person (60 inches total minimum) reflects what most users report as comfortable in aggregated remodel satisfaction surveys.
Vanity height has evolved from the standard 32-inch builder height to 34 to 36 inches in most current remodels. The taller height reduces back strain during grooming tasks and aligns better with adult ergonomics. If the bathroom is being designed for occupants across age ranges -- including children -- a stepped or split-height vanity (one side at standard height, one at 36 inches) can serve multiple users effectively.
Storage planning decisions that affect long-term function:
For guidance on choosing vanity faucets and coordinating finish hardware, our bathroom faucet buying guide covers flow rates, finish durability, and matching to toilet trim.
The shower is typically the most expensive individual element in a master bathroom remodel and the one with the most configuration variables. The main design decision is whether to include a curbed shower (with a physical threshold) or a curbless (zero-threshold) walk-in design.
Curbless showers require a properly sloped floor draining toward a linear or center drain, with a continuous waterproof membrane under the tile. The slope requirement is 1/4 inch per foot minimum to prevent standing water. When properly installed, curbless showers are universally accessible, easier to clean, and visually open -- which is why they dominate high-end master bathroom designs. The trade-off is more complex waterproofing and a higher labor cost at installation.
Walk-in shower sizing benchmarks from National Kitchen and Bath Association (NKBA) guidelines:
Thermostatic shower systems (as opposed to pressure-balancing valves) allow independent control of water temperature and volume, and can feed multiple shower heads -- a rain head, body sprays, and a hand shower -- from a single mixing valve. Published specifications from Kohler, Grohe, and Hansgrohe show thermostatic systems maintaining water temperature within 1 to 2 degrees Fahrenheit even when cold water demand elsewhere in the home fluctuates. This is the technology that makes a multi-head shower system practical rather than frustrating.
Niche shelving inside the shower (recessed into the wall between studs) represents one of the best value-to-impact ratios in any master bathroom design. A single 12x24 niche set at shoulder height costs roughly $150 to $300 to add during a shower build and eliminates the shelf clutter, soap scum buildup, and awkward shower caddies that most homeowners deal with for the life of the bathroom. Plan two niches minimum for a shared shower.
EPA WaterSense certification applies to toilets, showerheads, faucets, and bathroom design as a whole. The program sets maximum flow rates: 1.28 GPF for toilets, 2.0 GPM for showerheads, and 1.5 GPM for lavatory faucets. Fixtures meeting these thresholds carry the WaterSense label and are often eligible for utility rebates in participating municipalities.
Water savings from WaterSense-certified master bathroom fixtures are not trivial. EPA estimates that the average family can save 13,000 gallons of water per year by replacing one toilet with a WaterSense-certified model. A full master bathroom with a WaterSense toilet, WaterSense showerhead, and WaterSense faucets can reduce bathroom water use by 20 percent or more compared to pre-2010 fixtures.
Key certifications to look for when specifying master bathroom fixtures:
Our guide on ADA bathroom planning covers how water-efficient fixture selection intersects with accessibility requirements when designing for inclusive use.
The absolute minimum for a functional master bathroom with toilet, vanity, and shower is approximately 40 sq ft. A comfortable shared master bathroom with double vanity, separate shower, and soaking tub starts at around 80 sq ft. Most building codes require a minimum 15-inch clearance from toilet centerline to side walls and 21 inches of clear space in front of the bowl.
Aim for a MaP score of 800 g or higher for a master bathroom. Scores of 1,000 g -- the maximum in MaP testing -- are achievable from TOTO, Kohler, and American Standard models at non-luxury price points. The TOTO Drake II, UltraMax II, Kohler Highline, and Kohler Cimarron all achieve 1,000 g MaP scores while carrying EPA WaterSense certification.
One-piece toilets are easier to clean (no gap between tank and bowl), slightly quieter, and eliminate the tank-to-bowl gasket leak point. They cost more and weigh more. For a master bathroom renovation where aesthetics and long-term maintenance matter, the one-piece premium is generally worthwhile. The TOTO UltraMax II and Woodbridge T-0001 are well-regarded examples.
Comfort height (also called chair height) refers to toilet bowl rim heights of 16 to 18 inches -- versus the traditional 14 to 15 inch standard height. Most adults 5'4" and taller find comfort height easier to sit down on and stand up from. For a master bathroom primarily used by adults, comfort height is nearly universally preferred based on aggregated owner reviews across major retail platforms.
Not negatively when the toilet is properly designed for the 1.28 GPF flow. MaP testing data shows that many WaterSense-certified 1.28 GPF toilets achieve 1,000 g flush scores -- the same maximum as less-efficient 1.6 GPF models. The performance gains come from optimized rim hole geometry, siphon jet sizing, and trapway design, not raw water volume.
If you are choosing only one, usage pattern data consistently shows that homeowners over 35 use freestanding tubs rarely while using the shower daily. Most remodeling professionals recommend prioritizing a well-designed walk-in shower and skipping the tub unless the home's buyer profile (family with young children, luxury market) makes a tub essential for resale. If including both, the tub should not compromise shower size.
Porcelain tile with a wet COF (Coefficient of Friction) rating above 0.42 is the professional standard. Large-format tiles (18x18 or larger) reduce grout line density and are easier to maintain. Matte and textured finishes score higher on slip resistance. Avoid polished marble or high-gloss porcelain on the floor due to slip risk when wet.
The general rule is one CFM per square foot of bathroom area, with a minimum of 50 CFM continuous or 100 CFM intermittent per 2021 IRC requirements. A 100 sq ft master bathroom needs a 100 CFM rated fan at minimum. For bathrooms with large showers or soaking tubs, a humidity-sensing fan that runs until moisture levels normalize outperforms a simple timer switch.
Yes, for bathrooms where water efficiency is a priority. The TOTO Aquia IV's 0.8/1.28 GPF dual-flush system can reduce water consumption 20 to 30 percent compared to a single-flush 1.28 GPF model when the liquid-only flush is used consistently. Both modes are EPA WaterSense certified. The small upfront cost premium typically pays back in water savings within 2 to 4 years depending on household usage and local utility rates.
A skirted (or fully skirted) trapway encloses the external curves of the toilet base in a flat ceramic panel, eliminating the external contours that collect dust and bacteria and require targeted scrubbing. Skirted designs cost slightly more and limit after-market parts compatibility but dramatically simplify cleaning. TOTO's Aquia IV and UltraMax II both feature skirted designs.
The rough-in is the distance from the finished wall behind the toilet to the center of the floor drain. The standard in nearly all U.S. homes built after 1960 is 12 inches. Older homes may have 10-inch or 14-inch rough-ins. Measure before purchasing any toilet. Installing a 12-inch rough-in toilet in a 10-inch rough-in space requires either a replacement toilet specific to that dimension or a rough-in extension kit.
Use epoxy grout in wet areas (shower floor and walls, around the toilet base) rather than cement-based grout. Epoxy grout is non-porous, requires no sealing, and resists staining and moisture absorption. For dry areas where epoxy is not needed, seal cement-based grout at installation and annually thereafter. Specify a medium gray or tone-on-tone grout color rather than white -- it conceals routine soil without looking dirty between cleanings.
Traditional vanity height is 32 inches. Current design practice has shifted to 34 to 36 inches (called "comfort height" vanities) for adult-use master bathrooms because it reduces back strain during grooming. If the bathroom will be used by children under 12, a 32-inch or stepped vanity may be worth considering. NKBA guidelines recommend 34 inches as the minimum for adult primary bathrooms.
Yes. The 2020 and 2023 NEC (National Electrical Code) require GFCI protection for all receptacles in bathrooms regardless of distance from water. If you plan to add a bidet seat or smart toilet seat now or in the future, a dedicated 120V GFCI outlet within 3 feet of the toilet is necessary. Planning this outlet during the rough-in phase costs a fraction of what it costs to retrofit after tile installation.
For vanity task lighting, 2,700 K to 3,000 K produces accurate skin tone rendering and is the professional standard for grooming spaces. Overhead ambient lighting at 3,000 K to 3,500 K provides clean visibility. Look for fixtures with a Color Rendering Index (CRI) of 90 or higher -- lower CRI lights make accurate color assessment impossible for grooming and cosmetics application.
A private water closet (enclosed toilet room) requires a minimum of 36 inches wide by 60 inches long interior clear space per most building codes, with a door that swings outward or is a pocket/barn door to avoid blocking the toilet. A window or minimum 50 CFM fan is required. The water closet door should be located so it does not open directly toward the main bathroom entry or the shower for privacy.
Integrated bidet/smart toilets (like the TOTO Washlet+) add meaningful long-term hygiene and comfort value when used as the primary bathroom fixture. The upfront cost is substantially higher, but they eliminate toilet paper dependence, include heated seat functions, and can feature automatic lids and flushing. For a master bathroom where the fixtures are expected to serve for 10 or more years, the functional value accumulates significantly.
Curbless (zero-threshold) showers are the current professional standard for master bathrooms because they are universally accessible, easier to clean, and visually expand the space. They require more complex waterproofing and a properly sloped floor (1/4 inch per foot minimum). Curbed showers are simpler and less expensive to build but less desirable from an aging-in-place and contemporary design perspective.
A full master bathroom gut remodel (down to studs) typically takes 3 to 6 weeks with an experienced crew, depending on scope, material lead times, and permit processing speed. Cosmetic remodels (new fixtures, tile over existing substrate) can complete in 1 to 2 weeks. Permit processing alone can add 2 to 4 weeks in many jurisdictions, so factor that into the planning timeline before scheduling contractors.
TOTO consistently leads in MaP flush testing, build quality, and long-term owner satisfaction based on aggregated reviews. Kohler offers the broadest design portfolio and strong performance at mid-tier price points. American Standard's Champion 4 achieves 1,000 g MaP performance at lower installed cost. Gerber's Avalanche and Viper lines also achieve 1,000 g MaP and offer competitive warranties. The best brand depends on which specific combination of MaP score, EPA WaterSense certification, and aesthetic fit your master bathroom requires.
A master bathroom that performs well for decades starts with three non-negotiable decisions: a floor plan that zones wet and dry areas properly, fixtures that meet published efficiency and performance standards (EPA WaterSense for water use, MaP 800 g or higher for toilet flushing), and waterproofing done correctly during rough-in rather than corrected later. The visible design choices -- tile format, vanity height, lighting color temperature -- are secondary to that infrastructure, but they are what determines daily satisfaction once the remodel is complete. Choose TOTO, Kohler, American Standard, or Gerber for the toilet based on MaP scores and your preferred aesthetic; then build the rest of the room around a layout that your household will actually use efficiently, not the one that photographs best.
When you flush, where does it go? Follow toilet water from the bowl through the trap, drain, and stack to a septic…
Read the guideDo toilets need electricity to flush? Most do not. Learn which toilets use power, how a standard flush works, and how to…
Read the guideFind out how many gallons per flush an old toilet really uses, how to check your own tank, and how much water…
Read the guide