
Why Toilet Trapways Are Curved Like an S
Toilets4.6
Learn why toilet trapways curve like an S, how each bend blocks sewer gas, and what the shape means for clogs and…
Read the guideA complete specification guide covering ADA Standards for Accessible Design -- toilet seat height, floor clearance, grab bar placement, and which toilet models meet every requirement for residential and commercial installations.
ADA-compliant toilets must have a seat height of 17 to 19 inches from the finished floor, a minimum 60-inch wide clear floor space, at least 18 inches of side clearance, and grab bars mounted 33 to 36 inches above the floor. Most comfort-height models from TOTO, Kohler, and American Standard meet the seat-height rule without modification.
The ADA Standards for Accessible Design (Section 604.4) specify that the toilet seat height must be between 17 and 19 inches, measured from the finished floor to the top of the seat. This range accommodates lateral transfers from wheelchairs and supports users who have limited lower-body strength.
Standard toilets typically sit at 15 to 16 inches, which does not meet ADA requirements. Comfort-height (also called chair-height or right-height) models from major brands typically measure 16.5 to 18 inches at the bowl rim -- add a half-inch to one-inch seat and the total lands squarely in the 17-to-19-inch ADA window.
Raised toilet seats can bring a standard bowl into compliance, but a fixed-height compliant toilet is the more reliable long-term solution for commercial spaces and serious residential accessibility builds.
The 17-to-19-inch range is not arbitrary. Research used in drafting the ADA guidelines found that a seat height matching the typical wheelchair seat (17 to 19 inches) reduces the effort required for a lateral transfer by roughly 40 percent compared to a 15-inch seat. For users with hip replacements, a seat at 17 inches is often the lower practical limit -- some orthopedic post-surgery protocols recommend 19 inches to avoid flexion beyond 90 degrees.
ADA Section 604.3 requires a clear floor space of at least 60 inches wide centered on the toilet, and a minimum depth of 56 inches for a wall-hung toilet or 59 inches for a floor-mounted toilet. This space must be free of obstructions and must overlap with the transfer side of the toilet.
The toilet itself must be positioned 16 to 18 inches from a side wall or partition to the toilet centerline. This provides enough room for a parallel or angled transfer from a wheelchair on the open side while keeping the user close enough to reach the grab bar on the wall side.
In single-user restrooms covered by the Fair Housing Act (rather than strict ADA commercial standards), the clearance rules are somewhat less prescriptive, but the 60-by-59-inch floor space benchmark is widely used as best practice in residential accessible design.
Architects frequently note that the toilet centerline placement -- 16 to 18 inches from the side wall -- is the single measurement that causes the most non-compliance in remodels. Contractors who are unfamiliar with ADA often center the toilet at 15 inches (standard bathroom rough-in from the wall), which places the grab bar out of reach and the open transfer area too narrow. Verify the rough-in distance before the concrete slab or subfloor work is finalized.
ADA Section 604.5 requires two grab bars at each accessible toilet: a rear wall bar and a side wall bar. The rear bar must be at least 36 inches long, mounted 33 to 36 inches above the floor, centered on the toilet, and extending at least 12 inches beyond the centerline to one side and 24 inches to the other. The side bar must be at least 42 inches long, mounted 33 to 36 inches above the floor, and positioned so the front end is at least 54 inches from the rear wall.
Both bars must withstand 250 pounds of force in any direction, per ASTM F446. The bar diameter must be between 1.25 and 2 inches, and a clearance of 1.5 inches must be maintained between the bar and any wall surface.
A drop-down or swing-away grab bar on the transfer side is permissible and is commonly used when the open floor space is limited, though it must lock securely in the deployed position and bear the same 250-pound load requirement.
Installing grab bars into drywall with toggle bolts does not meet ADA requirements. The 250-pound load standard demands blocking in the wall -- typically 2x8 lumber or a sheet of 3/4-inch plywood -- installed during the rough-in phase. Retrofit grab bars with stud-finder anchoring into two studs can work in residential settings if both studs fall within the required bar location, but that is rarely the case. Plan blocking at the time of any bathroom remodel, even if grab bars are not installed immediately.
The ADA applies specifically to places of public accommodation and commercial facilities. It does not directly cover single-family homes or most privately owned residential apartments. However, the Fair Housing Act Amendments Act of 1988 requires that all new multifamily housing with four or more units (built after March 13, 1991) meet accessibility requirements for ground-floor units and all units in elevator buildings -- including reinforced walls for grab bars and maneuvering clearances at toilet areas.
Many individual homeowners choose to apply ADA-equivalent standards voluntarily, particularly for aging-in-place renovations or to accommodate a household member with a disability. State building codes in California, Texas, New York, and others often incorporate portions of ADA standards into requirements for residential accessibility features.
For residential projects, the most practical approach is to follow the ADA toilet height and grab bar placement rules as a baseline: they represent the most rigorously tested ergonomic benchmarks available for accessible toilet design.
Nearly every comfort-height or chair-height toilet from major brands meets the 17-to-19-inch ADA seat height when combined with a standard toilet seat. The TOTO Drake II (CST454CEFG), TOTO UltraMax II (MS604114CEFG), Kohler Highline (K-3978), Kohler Cimarron (K-3609), American Standard Champion 4 Right Height (3386.216), American Standard Cadet 3 FloWise Right Height (3377.216), and Woodbridge T-0001 all carry comfort-height bowl rims at 16.5 to 17.5 inches -- just under the ADA seat threshold, compliant with a standard 1-inch seat in place.
Wall-hung toilets from Duravit, TOTO, and Kohler offer fully adjustable installation height, making them the most flexible option for precise ADA compliance; the carrier frame allows the bowl to be set at any height from roughly 15 to 19 inches.
If a specific model is listed as "ADA compliant" in the manufacturer specs, verify the measurement: some brands use the term loosely to mean "comfort height" rather than confirming the full 17-to-19-inch seat measurement. Always check the published spec sheet.
| Requirement | ADA Minimum | ADA Maximum | Code Reference | Notes |
|---|---|---|---|---|
| Seat height (top of seat) | 17 inches | 19 inches | ADA 604.4 | Measured from finished floor with seat installed |
| Toilet centerline from side wall | 16 inches | 18 inches | ADA 604.2 | Must be on the wall (grab bar) side |
| Clear floor space width | 60 inches | No maximum | ADA 604.3 | Centered on toilet |
| Clear floor depth (floor-mounted) | 59 inches | No maximum | ADA 604.3 | 56 inches for wall-hung |
| Rear grab bar length | 36 inches | No maximum | ADA 604.5.2 | Can be two bars if obstruction present |
| Side grab bar length | 42 inches | No maximum | ADA 604.5.1 | Front end 54 inches min from rear wall |
| Grab bar mounting height | 33 inches | 36 inches | ADA 604.5 | Measured from finished floor to top of bar |
| Grab bar load capacity | 250 lb (any direction) | -- | ADA 609.8 / ASTM F446 | Requires blocking or structural support in wall |
| Grab bar diameter | 1.25 inches | 2 inches | ADA 609.2 | 1.5 inches wall clearance required |
| Flush control location | On open (transfer) side | 44 inches max height | ADA 604.6 | Or automatic flush acceptable |
| Toilet paper dispenser height | 7 inches above side bar | 9 inches above side bar | ADA 604.7 | Must not obstruct bar use |
| Model | Bowl Rim Height | Seat Height (with seat) | GPF | MaP Score | EPA WaterSense | Check Price |
|---|---|---|---|---|---|---|
| TOTO Drake II (CST454CEFG) | 16.5 in | 17.5 in | 1.28 | 1,000 g | Yes | Check price |
| TOTO UltraMax II (MS604114CEFG) | 16.75 in | 17.75 in | 1.28 | 1,000 g | Yes | Check price |
| Kohler Highline Comfort Height (K-3978) | 16.5 in | 17.5 in | 1.28 | 1,000 g | Yes | Check price |
| Kohler Cimarron Comfort Height (K-3609) | 16.5 in | 17.5 in | 1.28 | 800 g | Yes | Check price |
| American Standard Champion 4 RH (3386.216) | 16.5 in | 17.5 in | 1.6 | 1,000 g | No | Check price |
| American Standard Cadet 3 FloWise RH (3377.216) | 16.5 in | 17.5 in | 1.28 | 1,000 g | Yes | Check price |
| TOTO Aquia IV (CST446CEMFG) | 16.75 in | 17.75 in | 1.28/0.8 dual | 600 g | Yes | Check price |
| Woodbridge T-0001 (Comfort Height) | 16.5 in | 17.5 in | 1.28/0.8 dual | 800 g | Yes | Check price |
| Gerber Viper Comfort Height (21-302) | 16.5 in | 17.5 in | 1.28 | 1,000 g | Yes | Check price |
| Swiss Madison St. Tropez (SM-1T157) | 15 in (wall-hung adj.) | 17-19 in (adjustable) | 1.28/0.8 dual | 600 g | Yes | Check price |
MaP flush-test scores matter for accessible bathrooms more than most people realize. Users with limited mobility often rely on a single, reliable flush -- a second flush attempt from a difficult seating position is not a small inconvenience. Models scoring 1,000 grams (the MaP maximum) on a single 1.28 GPF flush, like the TOTO Drake II and Kohler Highline Comfort Height, remove the most common failure point from the accessible bathroom equation.
ADA Section 609 specifies that grab bars must have gripping surfaces free of sharp edges, must not rotate within their fittings, and must not have any projections (like exposed screws or flanges) within the gripping area. Textured or knurled surfaces are allowed and generally preferred for grip security.
Stainless steel is the most commonly installed compliant material in commercial settings due to its strength-to-diameter ratio and corrosion resistance. Powder-coated steel, chrome-plated brass, and aluminum bars also meet ADA structural requirements, provided the 250-pound load specification is satisfied. Plastic grab bars are not prohibited by the ADA text, but they rarely meet the load requirement without substantial internal reinforcement.
For residential applications, brands including Moen, Kohler, Delta, and Grab Bar Depot offer residential ADA grab bar kits with installation templates. These are designed to work with 1.5-inch clearance mounts and include the rear-and-side bar configuration needed to meet both bars specified in Section 604.5.
The ADA Standards for Accessible Design (2010 ADA Standards) and ANSI A117.1 Accessible and Usable Buildings and Facilities are the two documents most commonly referenced in accessible toilet design. They are closely aligned but not identical. ANSI A117.1 is a consensus standard adopted by many state and local building codes -- it is often slightly more detailed on residential applications than the ADA standards, which target public accommodations.
The International Building Code (IBC) and International Residential Code (IRC) both reference ANSI A117.1. If your project is governed by a state building code that adopted the IBC, ADA toilet requirements and ANSI A117.1 requirements will apply simultaneously in most commercial projects. For single-family residential renovations governed only by the IRC, ADA does not apply, but ANSI A117.1 provisions are often incorporated voluntarily or by local ordinance.
The practical difference most builders encounter: ANSI A117.1 provides a bit more flexibility on grab bar positioning when existing conditions (like a pipe chase) create an obstruction, while ADA standards are more prescriptive. When in doubt, follow the more stringent of the two for any installation that may be subject to Fair Housing Act review.
ADA Section 604.6 requires that the flush actuator be on the open (non-wall) side of the toilet or be automatic. The maximum height for a manually operated flush control is 44 inches above the floor -- this is within the 48-inch maximum reach range for wheelchair users, with the lower 44-inch limit reflecting that flush controls are typically reached from a seated or transfer position rather than a standing one.
This requirement has practical implications for toilet selection. Side-flush levers on the wall side of the toilet (common on two-piece models where the tank handle is on the left when facing the tank) are not ADA-compliant in installations where the wall is the grab-bar side. A rear-mounted push button, a top-mount button, or an automatic flush sensor avoids this issue entirely -- which is one reason TOTO's tornado flush and Kohler's trip lever models that can be specified left or right are popular in accessible installations.
The TOTO Aquia IV and TOTO UltraMax II both use a top-mounted dual flush button, which complies with ADA flush control requirements regardless of which side faces the transfer space. The American Standard Cadet 3 and Champion 4 use a conventional side lever -- specify the lever side at ordering to ensure it lands on the open transfer side.
For toilet paper dispensers, ADA Section 604.7 requires the center of the dispenser to be between 7 and 9 inches above the side grab bar and at least 18 inches in front of the rear wall. The dispenser must not project more than 3 inches into the required clear floor space. Surface-mounted dispensers are preferred over recessed models because recessed models tend to be mounted lower (into the wall) and can conflict with grab bar clearance.
The standard 12-inch rough-in (distance from the finished wall to the center of the toilet drain) works for most ADA-compliant toilet installations, provided the toilet centerline is set 16 to 18 inches from the side (grab bar) wall. However, there is a subtlety: the rough-in is measured from the back wall, not the side wall. If the back wall and side wall are the reference points for the rough-in and the centerline respectively, both measurements need to be verified independently before the drain is set.
In a standard accessible single-user restroom layout, the toilet is placed so its centerline is 18 inches from the side wall (the wall that will have the grab bar), the back of the toilet tank is against or near the rear wall, and the open side (transfer space) is to the opposite side. This means the toilet drain rough-in from the rear wall remains the standard 12 inches, but the toilet is shifted laterally so the centerline is 18 inches from the side wall rather than centered in the stall.
For tight bathroom remodels, wall-hung toilets offer the most flexibility. A carrier frame set into the wall supports the toilet bowl, which can be positioned left or right of center and set at the precise ADA seat height regardless of the rough-in location. TOTO, Swiss Madison, and Duravit all offer wall-hung systems compatible with standard 2x6 framing; Swiss Madison's carrier frame is one of the more contractor-friendly options in the residential segment.
One of the most overlooked details in ADA bathroom planning is the wax ring and flange height. When a floor is tiled over an existing subfloor, the finished floor rises -- sometimes by 3/4 inch or more if a second layer of tile or cement board is added. This shifts the finished floor up, which lowers the effective toilet seat height relative to the ADA window. If a bowl was measuring 17.5 inches before tiling and the floor rises by 1 inch after, the seat may drop to 16.5 inches -- below the ADA minimum. Account for finished floor height in all measurements, not just the subfloor.
ADA requirements set a compliance floor, not a best-practice ceiling. For aging-in-place projects -- where the goal is to allow a resident to remain in a home independently for as long as possible -- several features beyond the minimum are worth specifying.
Elongated bowls provide more surface area and are easier to use for lateral transfers than round bowls; all the major brands offer elongated versions of their comfort-height models. Soft-close seats reduce impact noise and reduce the risk of the seat moving unexpectedly during a transfer. Bidet seats or integrated washlet functions (available on TOTO Washlet models, Kohler Karing, and Toto Neorest lines) reduce the need for reach and flexibility during personal hygiene -- a significant practical benefit for users with arthritis, limited shoulder mobility, or post-surgical restrictions.
Automatic flush sensors are a practical upgrade over manual levers for users with limited hand dexterity. TOTO's Tornado Flush system with eWater+ (available on the Neorest and some UltraMax variants) provides reliable hands-free flushing and bowl coating that reduces cleaning frequency. For households where the primary concern is flushing reliability and low maintenance, consulting our guide to the best flushing toilets alongside ADA specifications will help narrow the shortlist.
For broader context on accessible bathroom planning including flooring, shower, and vanity considerations, see our guides on ADA compliant toilet guide, accessible bathroom remodel, toilet safety frame guide, and comfort height toilet guide.
The most frequent errors in accessible toilet installation are:
For projects where ADA compliance will be verified by an inspector or where Fair Housing Act obligations apply, it is worth scheduling a third-party accessibility review before the walls are closed. The cost of a review -- typically $300 to $700 for a residential project -- is far less than the cost of demolishing tile work to move a toilet drain or reframe a wall to install blocking that was missed during rough-in.
The ADA requires a finished toilet seat height of 17 to 19 inches, measured from the finished floor to the top of the seat with the seat installed. This is specified in ADA Standards Section 604.4.
Most comfort-height toilets have a bowl rim of 16 to 17.5 inches. Adding a standard toilet seat (typically 0.5 to 1 inch thick) brings the seat surface into the 17-to-19-inch ADA range. Verify the published bowl rim height and confirm with a seat installed before specifying for ADA compliance.
The toilet centerline must be 16 to 18 inches from the side wall (the wall with the grab bar). The clear floor space extends a minimum of 60 inches wide centered on the toilet, and at least 59 inches deep from the rear wall for floor-mounted toilets.
The rear wall grab bar must be at least 36 inches long. The side wall grab bar must be at least 42 inches long, with its front end positioned at least 54 inches from the rear wall. Both are specified in ADA Section 604.5.
Grab bars must be mounted 33 to 36 inches above the finished floor, measured to the top of the bar. This applies to both the rear wall bar and the side wall bar at an ADA-compliant toilet.
Yes, a raised toilet seat can bring a standard 15-inch bowl into the ADA 17-to-19-inch range. However, raised seats add maintenance points, may not secure as reliably as a fixed-height toilet, and are generally not preferred for permanent commercial ADA installations. A comfort-height toilet is the more durable solution.
No, the ADA does not specify bowl shape (round vs. elongated). However, an elongated bowl (2 inches longer than a round bowl) provides more surface area and is generally easier to use for lateral transfers, which is why it is the standard recommendation in accessible bathroom design guidance.
ADA Section 609.8 (referencing ASTM F446) requires grab bars to support 250 pounds of force applied in any direction. This necessitates blocking or structural framing in the wall -- drywall anchors alone are not sufficient.
Yes, fold-down or swing-away grab bars are ADA-permissible on the transfer side of the toilet. They must lock firmly in the deployed position, support the 250-pound load, and meet diameter and clearance requirements. They are popular when space is limited on the open side of the toilet.
The flush control must be on the open (transfer) side of the toilet, at a maximum height of 44 inches above the floor. Automatic flush sensors are also compliant and eliminate the side-selection requirement entirely.
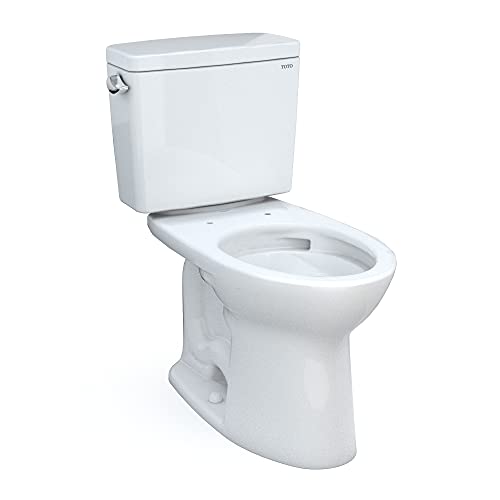
The TOTO Drake II has a bowl rim height of approximately 16.5 inches. With a standard toilet seat, the seat surface reaches approximately 17.5 inches -- within the ADA 17-to-19-inch range. It uses a 1.28 GPF flush with a MaP score of 1,000 grams, making it one of the most reliable ADA-height toilets available.
The ADA does not directly apply to single-family homes or most private residences. However, the Fair Housing Act requires multifamily housing of four or more units built after 1991 to meet accessibility requirements including reinforced walls for grab bars and maneuvering clearances around toilets.
Both documents set very similar toilet accessibility standards. ADA applies to public accommodations and commercial facilities; ANSI A117.1 is a consensus standard incorporated into building codes (IBC, state codes) and applies to both commercial and certain residential projects. They often apply simultaneously to commercial restroom projects.
The center of the toilet paper dispenser must be 7 to 9 inches above the top of the side grab bar and at least 18 inches in front of the rear wall. It must not project more than 3 inches into the clear floor space.
Yes. Wall-hung toilets are often preferred for ADA installations because the carrier frame allows the bowl to be set at any height from roughly 15 to 19 inches, enabling precise compliance with the 17-to-19-inch seat height requirement regardless of the rough-in location. Swiss Madison, TOTO, Kohler, and Duravit offer ADA-compatible wall-hung systems.
A 16-inch seat height is below the ADA minimum of 17 inches and is technically non-compliant in facilities covered by the ADA. In a commercial or public setting, this can result in a complaint to the Department of Justice or a Fair Housing Act violation finding for covered residential properties. A raised toilet seat can correct it, but a permanent fixture replacement is the preferred solution.
Place a tape measure on the finished floor directly below the front of the toilet seat. Measure vertically to the top of the seat surface with the seat in its normal closed (or horizontal) position. A reading between 17 and 19 inches indicates the toilet meets the ADA seat height requirement. Also measure the toilet centerline distance from the side wall and verify it falls between 16 and 18 inches.
The American Standard Champion 4 Right Height (model 3386.216) has a bowl rim of 16.5 inches. With a standard seat, it reaches approximately 17.5 inches -- within the ADA range. However, the Champion 4 flushes at 1.6 GPF and does not carry EPA WaterSense certification, which matters if water efficiency mandates apply to your project alongside ADA requirements.
The standard 12-inch rough-in (drain center to finished rear wall) works for most ADA toilet installations. The critical separate measurement is the side-wall centerline: the toilet drain must be placed 16 to 18 inches from the side (grab bar) wall, regardless of the rear-wall rough-in distance.
An electric bidet seat adds height to the toilet seat surface -- typically 1 to 2 inches above a standard seat. If the base toilet rim is already at 16.5 to 17 inches and a bidet seat raises it by 1.5 inches, the final seat surface may exceed 19 inches, taking it out of the ADA range. Verify the finished height with any bidet seat installed, especially on taller bowl rims.
ADA toilet compliance comes down to four measurements: seat height (17 to 19 inches), toilet centerline from the grab-bar wall (16 to 18 inches), clear floor space (60 inches wide, 59 inches deep for floor-mounted), and grab bar mounting height (33 to 36 inches). Comfort-height models from TOTO, Kohler, American Standard, and Woodbridge meet the seat height requirement with a standard seat in place, with the TOTO Drake II and Kohler Highline Comfort Height standing out for combining ADA height compliance with a maximum 1,000-gram MaP flush score and EPA WaterSense certification. Grab bar blocking in the wall is non-negotiable -- plan it during rough-in, not as a retrofit. For most accessible bathroom projects, following the ADA specifications as the baseline and adding elongated bowl shape, auto-flush, and a soft-close seat as practical upgrades produces an installation that is both code-compliant and genuinely comfortable for daily use across a wide range of physical abilities.
Learn why toilet trapways curve like an S, how each bend blocks sewer gas, and what the shape means for clogs and…
Read the guideAlmost every US toilet has a left-side handle. Learn the plumbing and mechanical reasons behind the layout and when it actually changes.
Read the guideHome toilets rely on tanks because household water lines lack the pressure that public flushometer systems use to flush straight from the…
Read the guide