Best Toilet Flush Valve: How to Choose the Right One
Plumbing4.6
Which is the best toilet flush valve? Compare 2-inch, 3-inch, adjustable, and canister flush valves by fit and flush power, plus how…
Read the guideEverything you need to know about adding a functional toilet to an unfinished basement -- from roughing-in drain lines to selecting the right fixture, whether your slab is above or below the main drain.
Installing a toilet in an unfinished basement requires either cutting the concrete slab to tie into the existing drain stack (for gravity drainage) or adding an upflush macerating unit when breaking concrete is impractical. Gravity systems cost roughly $1,500 to $4,000 installed; upflush systems average $800 to $2,500 installed and require no concrete cutting.
A basement toilet installation requires four core elements: a waste drain connection (either gravity-fed into the main stack or a macerating pump), a vent stack extension to prevent siphoning, a cold-water supply line, and a floor-mounted or wall-hung toilet rated for the application. Local building codes also require a permit for new drain-waste-vent (DWV) work in most U.S. jurisdictions.
Adding a toilet to an unfinished basement is one of the most practical plumbing projects a homeowner can undertake. It adds immediate livability -- particularly useful during long renovation projects -- and can increase home resale value. The American Housing Survey consistently shows that half-baths and full-baths in basements rank among the top value-adding features buyers look for.
Before purchasing fixtures, you must determine two things: (1) whether your existing drain stack exits below or above the basement floor, and (2) whether your municipality requires an inspection permit. Both answers dictate which installation method you use.
According to the International Plumbing Code (IPC) Section 904, every trap must be individually vented or connected to a wet vent or air admittance valve (AAV) where local codes allow. Skipping the vent is the single most common basement toilet mistake -- it causes gurgling, slow drainage, and chronic odors. Always plan your vent path before buying fixtures.
Gravity drain installation involves cutting through the concrete slab to expose the main sanitary drain line, adding a wye fitting and 3-inch branch drain at the code-specified slope (typically 1/4 inch per foot of run), and then patching the concrete once the pipe is bedded in gravel. A vent pipe must be tied in above the toilet's flood rim and extended through the roof or connected to an approved AAV.
Gravity installation is the preferred method when the main drain exits the house at or below the level of the basement floor. Most homes built before the 1970s were constructed this way, as building practices at the time assumed basement plumbing.
Licensed plumbers consistently advise against using 4-inch pipe for the toilet branch just because "bigger is better." A 3-inch branch at the correct slope scours itself clean with each flush. Oversized pipes at too-shallow a slope trap solids and require more frequent clearing. Follow code minimums for branch lines; use 4-inch only for the main building drain where multiple fixtures combine.
An upflush (macerating) toilet contains an electric pump that grinds waste into a slurry and pumps it upward and horizontally through small-diameter (typically 3/4-inch to 1-inch) discharge pipes to reach the main drain above the basement floor. It is the right choice when breaking concrete is prohibitively expensive, structurally risky, or not permitted -- such as in post-tension concrete slabs.
Upflush systems are sold by SFA Saniflo, Liberty Pumps, and Zoeller, among others. The macerator unit sits directly behind or beneath the toilet bowl and connects to the cold-water supply and an electrical outlet (typically a GFCI-protected 120V circuit). Discharge pipes can travel up to 15 feet vertically and 150 feet horizontally on a level run, according to SFA Saniflo's published specifications.
Post-tension (PT) concrete slabs are common in homes built after 1990, particularly in the South and Southwest U.S. Cutting a PT slab without a structural engineer's sign-off can sever tensioned cables and cause catastrophic slab failure. If you see metal tabs or end anchors along your foundation edge, assume PT construction and plan for an upflush system or consult a structural engineer before any concrete cutting.
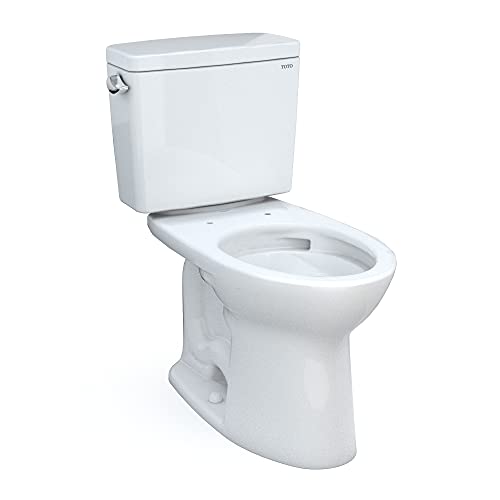
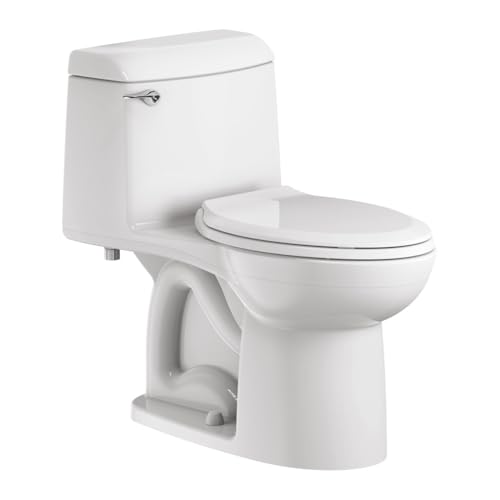
The best toilets for an unfinished basement are compact, clog-resistant models with a standard 12-inch rough-in and a fully glazed trapway. The TOTO Drake and American Standard Champion 4 consistently earn the highest MaP flush-test scores (1,000 grams) while fitting standard rough-in dimensions, making them reliable choices for basement bathrooms where service access may be limited.
When selecting a toilet for a basement application, prioritize these specifications:
| Model | GPF | MaP Score | Rough-In | WaterSense | Best For | Check Price |
|---|---|---|---|---|---|---|
| TOTO Drake (CST744SL) | 1.6 | 1,000 g | 12″ | No (1.6 GPF) | Maximum reliability, gravity drain | Check price |
| TOTO Drake II (CST454CEFG) | 1.28 | 1,000 g | 12″ | Yes | Water savings + power | Check price |
| American Standard Champion 4 | 1.6 | 1,000 g | 12″ | No (1.6 GPF) | Clog resistance, large trapway | Check price |
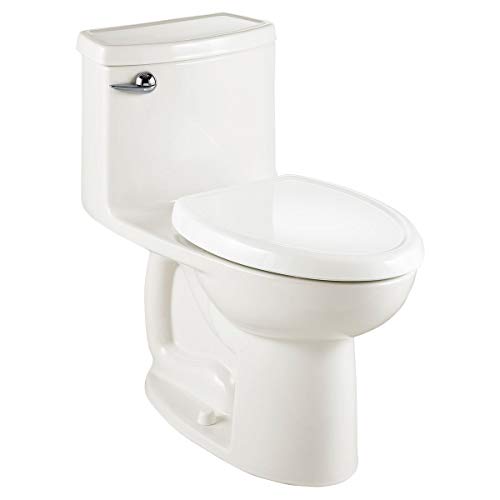
| American Standard Cadet 3 | 1.28 | 1,000 g | 12″ | Yes | Budget gravity drain | Check price |
| Kohler Cimarron | 1.28 | 1,000 g | 12″ | Yes | Quieter flush, reliable brand | Check price |
| Woodbridge T-0001 | 1.28 | 800 g | 12″ | Yes | Modern look, dual flush | Check price |
| Swiss Madison Voltaire | 1.1 / 1.6 | 700 g | 12″ | Yes (1.1 GPF mode) | Dual flush, contemporary design | Check price |
| Gerber Avalanche | 1.28 | 1,000 g | 12″ | Yes | Commercial-grade durability | Check price |
MaP (Maximum Performance) testing is conducted by IAPMO Research and Testing and measures how many grams of solid waste a toilet can clear in a single flush. A score of 1,000 g is the maximum tested -- toilets achieving that score clear the test medium reliably every time. For a basement toilet that may go days between uses, a high MaP score means fewer clogs and less maintenance. You can verify any model's MaP score at the best flushing toilets guide, which cross-references published MaP data for all major models.
For a basement toilet used occasionally by guests or contractors, the TOTO Drake's 1.6 GPF and 1,000-gram MaP score make it the lowest-maintenance choice. The higher flush volume compensates for infrequent use, which can otherwise allow sediment to accumulate in the bowl and trap. The Drake has been in continuous production since the 1990s and carries a one-year limited warranty with parts widely available at plumbing supply houses nationwide.
In most U.S. jurisdictions, yes -- adding a toilet to an unfinished basement requires a plumbing permit because the work involves new drain-waste-vent (DWV) rough-in that must be inspected before the concrete is patched. Upflush (macerating) toilet installations typically still require a permit but may not require a DWV inspection since no new drain cutting is involved. Always contact your local building department to confirm requirements before starting work.
Permit requirements vary significantly by jurisdiction. In most cities and counties under the International Residential Code (IRC), any new plumbing fixture connection requires a permit and at least one inspection -- typically a rough-in inspection before walls or concrete are closed, and a final inspection after the fixture is installed and operational.
Consequences of skipping a permit include: difficulty selling the home (unpermitted work must be disclosed or remediated), insurance claim denials if the unpermitted work causes water damage, and potential fines from the building department if the work is discovered.
Gravity drain basement toilet installations typically cost $1,500 to $4,000 total when professionally installed, with most of the cost driven by concrete cutting and patching. Upflush macerating systems cost $800 to $2,500 installed, as they require no concrete work. Permit fees, fixture cost, and supply line work add to both totals.
| Line Item | Typical Range |
|---|---|
| Concrete saw cutting and removal | $300 to $700 |
| Drain and vent rough-in labor | $500 to $1,200 |
| PVC fittings and pipe materials | $80 to $200 |
| Concrete patching | $150 to $400 |
| Toilet fixture | $150 to $600 |
| Supply line, shut-off valve, wax ring | $40 to $100 |
| Permit fee | $50 to $200 |
| Total Gravity System (professional install) | $1,270 to $3,400 |
| Line Item | Typical Range |
|---|---|
| Macerating toilet unit | $450 to $1,200 |
| Installation labor | $200 to $600 |
| Discharge pipe and fittings | $30 to $80 |
| GFCI outlet (if not present) | $80 to $200 |
| Permit fee | $50 to $150 |
| Total Upflush System (professional install) | $810 to $2,230 |
A basement toilet must be vented by connecting a vent pipe (minimum 2 inches in diameter) to the drain pipe within the distance allowed by your local code -- typically within 6 feet of the trap weir for a 3-inch drain under IPC wet-venting rules. The vent then runs vertically and ties into an existing vent stack above the flood rim of the highest upstream fixture, or terminates through the roof with a minimum 6-inch clearance from the roofline.
Venting is non-negotiable. Without it, the weight of waste falling through the drain creates a vacuum that can siphon the water seal out of the trap. A dry trap allows sewer gas -- including hydrogen sulfide (H2S) and methane -- to enter the living space. Sewer gas is both toxic and potentially explosive at high concentrations.
Related reading: If you are adding a sink alongside the toilet, see our guide on air admittance valve installation for toilets to understand AAV placement rules for combined fixture groups.
A standard basement toilet requires a 12-inch rough-in (measured from the finished wall to the center of the closet flange), a minimum of 15 inches of clearance from the toilet centerline to any side wall or obstruction (18 inches preferred per IPC), and at least 21 inches of clear space in front of the toilet bowl (24 to 30 inches preferred). The drain centerline should be located 12 inches from the back wall in a standard configuration.
Rough-in measurement is critical before purchasing a toilet. While 12-inch rough-in is by far the most common, some older homes have 10-inch or 14-inch rough-ins. Buying a mismatched toilet means the tank will either hit the wall or leave an unsightly gap. Measure twice before ordering.
For a half-bath (toilet and sink only), the IRC specifies a minimum net floor area of 11 square feet with minimum 30-inch width, though local codes vary. Planning a layout on paper or with a free bathroom planner tool before cutting concrete will save expensive corrections later.
Many homeowners try to squeeze a basement toilet into an extremely tight space -- sometimes as small as 4 feet by 4 feet. While a 3-foot by 5-foot space can technically meet code minimums, a 4-foot by 6-foot footprint is the practical minimum for comfortable use and future serviceability. Framing a 3-foot-wide space makes toilet replacement or repair much harder and may not meet current code if you later apply for a building permit on a different project and the inspector reviews existing conditions.
Yes, but adding a shower or sink to a basement bathroom significantly increases the complexity and cost of the project. A shower drain requires a 2-inch branch drain with a p-trap and vent, and a shower in a gravity-drain basement must be positioned so the drain is above the main sewer line slope -- or a separate pump must be added. A sink requires a 1.5-inch drain with a p-trap tied into the toilet's vent stack or a separate AAV.
If you are planning a full basement bathroom (toilet, sink, and shower), plan the rough-in layout before cutting any concrete. Running all drains in a single trench and installing a single vent stack serving all three fixtures is far more efficient than adding fixtures piecemeal over time.
For shower-specific drainage in basements where the floor drain cannot gravity-flow to the main sewer, a sewage ejector pit (separate from the upflush toilet unit) may be required. Sewage ejector pits handle gray water from showers and sinks as well as black water from toilets, making them a comprehensive solution for full basement bathrooms.
Read more about related options in our guides on ADA compliant toilet selection and bathroom drain system planning.
The three most common mistakes are: (1) skipping the vent or improperly sizing it, causing slow drains and sewer-gas infiltration; (2) installing the closet flange at the wrong height, which causes wax ring leaks or prevents the toilet from sitting flat; and (3) using an insufficient drain slope, which allows solid waste to settle and creates chronic blockages.
TOTO and American Standard are consistently rated most reliable for basement applications based on aggregated owner reviews, MaP flush-test scores, and long-term parts availability. Both brands produce models with fully glazed 2-inch trapways and industry-standard rough-in dimensions, and both offer replacement parts through major plumbing supply chains nationwide.
Choosing a reliable brand matters more in a basement than in a primary bathroom because basement toilets are often used less frequently, are harder to access for repair, and may go unnoticed if a slow leak develops. Brands with documented parts availability and straightforward repair procedures reduce long-term ownership risk.
For a comprehensive ranking of these models across all performance dimensions, see our best flushing toilets guide, which cross-references MaP data, EPA WaterSense certification status, and aggregated owner reviews for each model.
TOTO's tower (canister) flush valve used in the Drake and Drake II eliminates the flapper -- historically the most failure-prone component in a toilet tank. In a basement toilet that may sit unused for weeks at a time, a flapper can dry out, warp, and develop a slow leak that goes unnoticed for months. The tower valve design mitigates this failure mode and is a meaningful advantage for infrequently used basement installations.
Basement toilets require the same basic maintenance as any toilet -- periodic cleaning, wax ring inspection, and fill valve servicing -- but also benefit from monthly flushing if used infrequently, which prevents the wax seal from drying and cracking and keeps the trap water seal intact. Upflush macerating units additionally require quarterly descaling with a citric acid or manufacturer-specified cleaner to prevent mineral buildup on the macerator blades.
If you notice water on the basement floor around the base of the toilet, do not ignore it. A leaking wax ring in a basement can damage the subfloor -- or in a slab installation, migrate along the slab crack to distant areas before becoming visible. Address any base leak promptly by resetting the toilet with a new wax ring or using a wax-free flange seal (Sani Seal and Fernco make popular options).
Additional maintenance topics are covered in our guide to unclogging toilets with baking soda and vinegar, which is a safe starting point before using a mechanical auger on a basement toilet.
Yes. A slab foundation requires cutting through the concrete to access or create a drain line for a gravity-fed toilet, or using an upflush macerating system to avoid cutting the slab entirely. Upflush systems are the more popular choice on post-tension slabs where cutting is structurally risky.
Legally in most jurisdictions, new DWV rough-in must be inspected, but the work itself can often be DIY with a permit. However, concrete cutting, proper vent placement, and main drain tie-in are tasks where professional experience significantly reduces the risk of costly errors. Upflush toilet installation is more DIY-accessible since no concrete or drain cutting is required.
An upflush macerating toilet is typically the cheapest total installed cost because it eliminates concrete cutting, jackhammering, and concrete patching -- the most labor-intensive cost drivers in a gravity system. A complete upflush unit from SFA Saniflo or Liberty Pumps can be installed in a single day.
Most upflush macerating units can pump waste up to 15 feet vertically and 150 feet horizontally, though the exact rating depends on the specific model and whether other fixtures (sink, shower) are also connected to the same unit. Consult the manufacturer's published specifications for the model you are considering.
Yes. Every toilet trap must be vented to prevent siphoning and sewer gas infiltration. The vent can tie into an existing stack, terminate through the roof, or -- where local codes allow -- use an air admittance valve (AAV) installed within the proper distance from the drain connection.
Measure the distance from the finished back wall to the center of the existing or planned closet flange. Most U.S. basements use a 12-inch rough-in, which is the standard size available from all major brands. If your measurement is 10 or 14 inches, you will need a toilet specified for that rough-in, or use an offset closet flange to adapt a 12-inch toilet.
Yes, wall-hung toilets can work well in unfinished basements because the carrier frame and drain are concealed in the framed wall, leaving the floor completely clear and easy to clean. The in-wall tank and carrier require a properly framed stud wall (typically 2x6) and secure attachment to the subfloor. Drain height and slope requirements are the same as for floor-mounted units.
An upflush macerating toilet installation typically takes 4 to 8 hours for a DIYer or 2 to 4 hours for a licensed plumber, assuming the GFCI outlet and discharge path are straightforward. A gravity-drain installation involving concrete cutting typically takes 2 to 3 days total when accounting for concrete patching cure time before setting the toilet.
Permitted, properly installed basement bathrooms consistently add resale value. According to Remodeling Magazine's Cost vs. Value Report, a midrange basement bathroom addition recoups roughly 60 to 70 percent of its cost at resale -- one of the higher returns among home improvement projects. An unpermitted toilet may require costly disclosure or remediation during sale.
For a basement toilet set at the correct flange height (flush with or up to 1/4 inch above the finished floor), a standard single-thickness wax ring is appropriate. If the flange sits below the floor level due to a thick flooring addition, use a wax ring with an extension horn or a wax-free foam/rubber seal (Sani Seal, Fernco FluidMaster), which can bridge larger gaps more reliably than stacked wax rings.
The basement toilet drain must physically connect to the main building drain, either by gravity (the branch drain flows downhill to the stack) or by pump (upflush or sewage ejector). If the main drain exits above the basement floor level, gravity connection is not possible without a pump. A licensed plumber can trace your home's drain system to determine which configuration applies.
Yes. The TOTO Drake (CST744SL) earns the maximum 1,000-gram MaP flush-test score and has a decades-long track record of reliability. Its tower flush valve eliminates the flapper -- which can dry out and fail in infrequently used bathrooms. It is available with a standard 12-inch rough-in and carries a one-year limited warranty with widely available replacement parts.
Signs of post-tension (PT) slab construction include metal end-caps or cables visible at the slab edge, typically along the exterior foundation perimeter. Homes built after approximately 1980, particularly in California, Texas, and Florida, frequently have PT slabs. If you see any metal protrusions at the slab edge, or if your home is in a region where PT slabs are common, consult a structural engineer before cutting any concrete.
Composting and incinerating toilets do not require drain connections and can technically be installed in a basement without plumbing rough-in. However, both types require venting (an exhaust fan and exterior vent for composting units; a high-temperature exhaust stack for incinerating units), electricity (especially incinerating types), and a maintenance commitment that most homeowners find burdensome. Local codes may also restrict or prohibit these units in permanently occupied spaces. For a basement bathroom intended for regular use, a conventional gravity or upflush toilet is the practical choice.
Without proper venting, the toilet will drain slowly or not at all, and sewer gas (hydrogen sulfide, methane, and other gases) will enter the basement through the dry trap. Sewer gas is toxic at elevated concentrations and can be explosive. Beyond the health and safety risk, an unvented drain is a code violation that will fail inspection and require remediation at your cost.
The toilet bowl in most upflush systems uses a standard or low-flow flush volume (1.28 to 1.6 GPF), identical to a conventional toilet. The macerator pump does not use water; it is electrically powered. Total water consumption per flush is therefore the same as any comparable conventional toilet.
SFA Saniflo rates its macerator units at approximately 50 to 60 decibels during operation -- similar to a normal conversation or a refrigerator compressor. The grinding noise lasts only during the active flush cycle (typically 3 to 10 seconds). In a finished basement with drywall, the noise is generally considered acceptable by most homeowners, though it is noticeably louder than a silent gravity-flush toilet.
The International Plumbing Code (IPC) requires a minimum 3-inch diameter branch drain for a toilet (water closet). The main building drain connecting multiple fixtures is typically 4 inches. Using 4-inch pipe for a single-toilet branch is not harmful but wastes money and may actually contribute to slower self-scouring at low flush volumes.
Yes. If you install an upflush toilet as a temporary measure and later want to convert to gravity drainage, the process involves cutting the concrete slab, installing a new drain and vent rough-in, setting a closet flange, and removing the macerating unit. This conversion is a full plumbing project and should be planned with that eventual upgrade in mind -- for example, locating the toilet in a position where a future gravity drain trench will be feasible.
Installing a toilet in an unfinished basement is a high-value project that is genuinely achievable with proper planning. Choose a gravity drain system when your main sewer exits below the basement floor and you are comfortable cutting concrete -- it is the most durable and low-maintenance long-term solution. Choose an upflush macerating system when concrete cutting is impractical, prohibitively expensive, or structurally risky. In either case, never skip the vent, always pull a permit, and choose a fixture with a proven MaP score. The TOTO Drake, American Standard Champion 4, and American Standard Cadet 3 represent the most reliable, widely available options for a basement toilet that will perform dependably for decades with minimal maintenance.
Which is the best toilet flush valve? Compare 2-inch, 3-inch, adjustable, and canister flush valves by fit and flush power, plus how…
Read the guideYes, flushing a toilet can make your shower go cold, hot, or lose pressure. Learn why it happens, how to diagnose it,…
Read the guideWhen you flush one toilet and another gurgles or bubbles, it usually means a venting or drain problem. Here are the causes,…
Read the guide